


VU.CITY-icon-Leeds-light
3D-icon-alt-white

Leeds 3D Model

Transform decision-making with Leeds’ leading digital twin

Explore, plan, analyse and present your work on a survey-accurate 3D model of Leeds, including approved and under-construction buildings. Use rich data layers to assess site potential, spot constraints early and reduce project risk, all in one digital twin your whole team can work in.

Built for built environment professionals, from architects and planners to developers and asset managers.

Leeds city hero
  • 86 sq km
    MODELLED TO 15CM ACCURACY
  • 177
    Consents approved
  • 180,326
    TREES, ACCURATE HEIGHT AND CANOPY

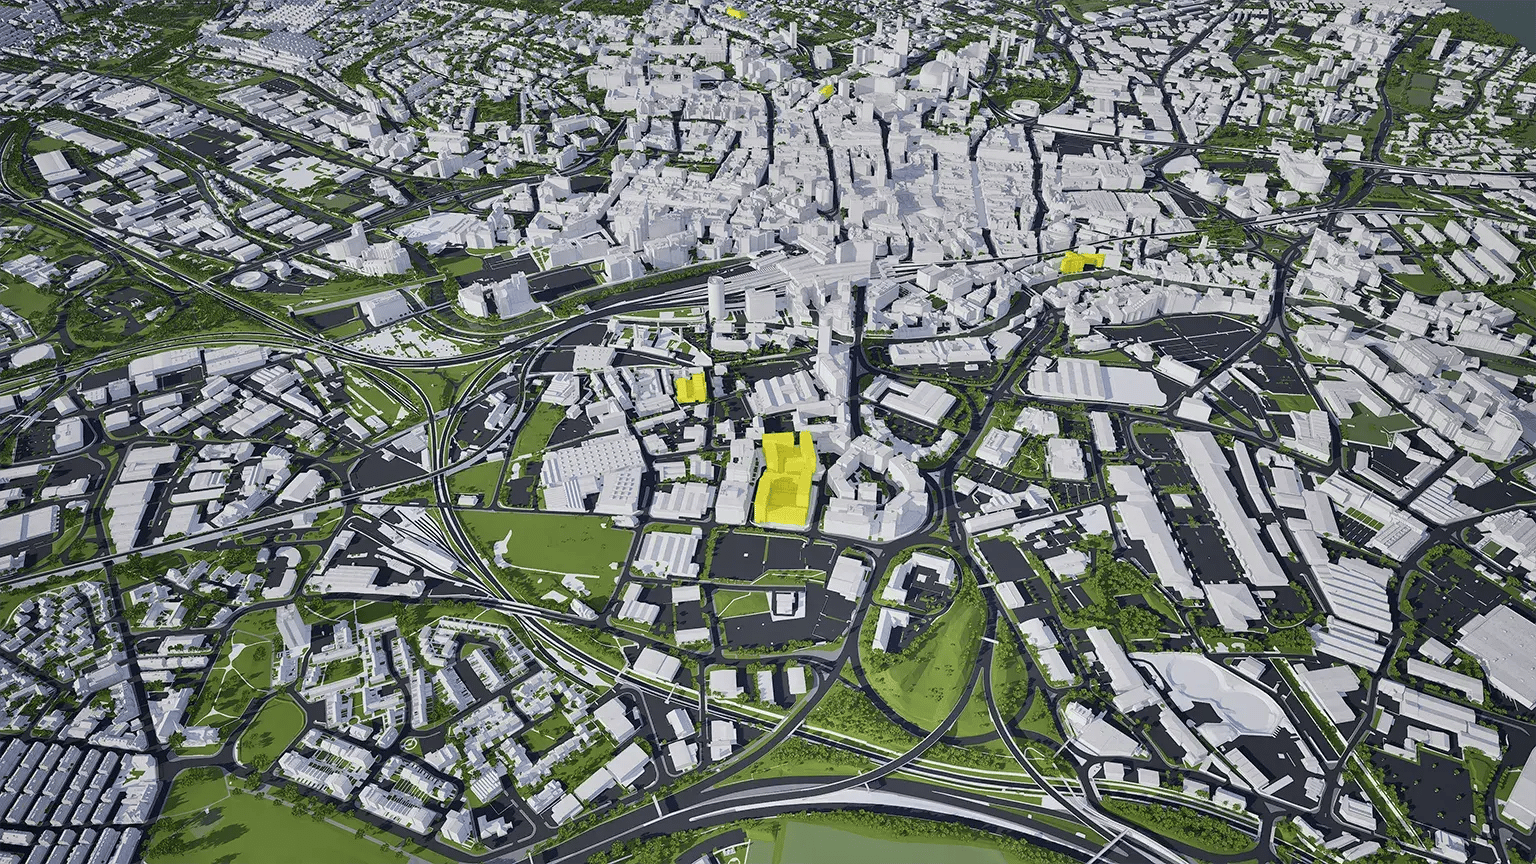
See Leeds' past, present & future in VU.CITY

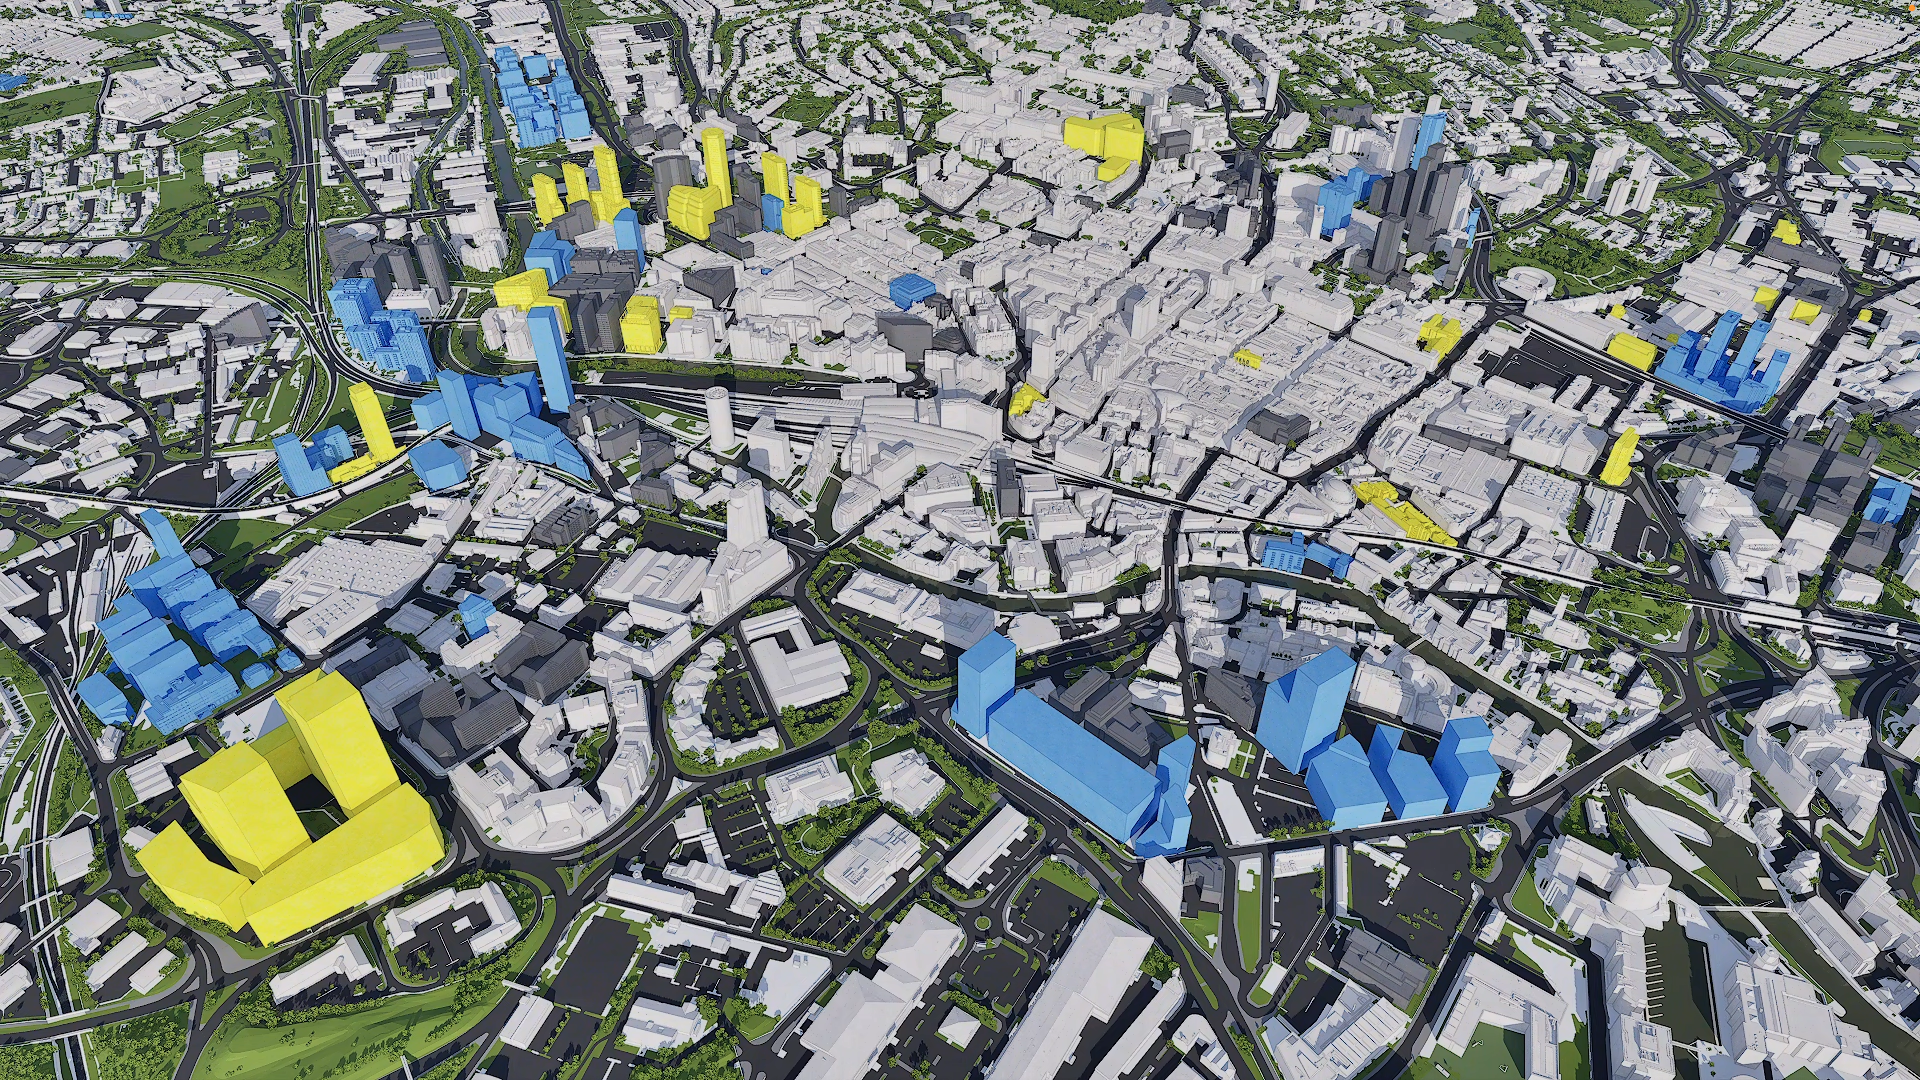
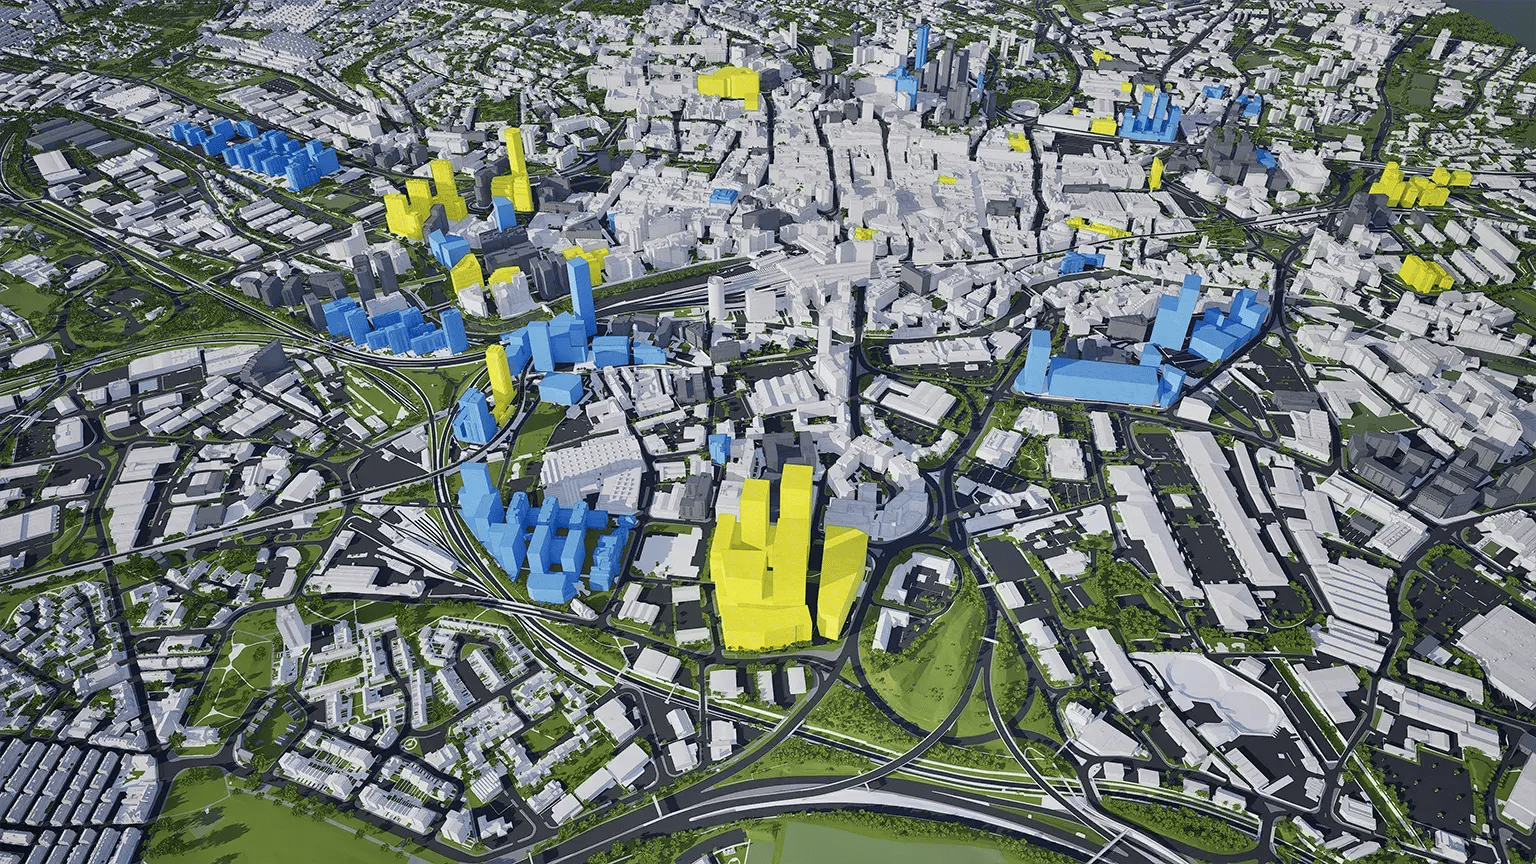
Leeds consented timeline 2016 shown in VU.CITY Leeds in 2016 Leeds in 2026

Models. Data. Tools. All in one platform.

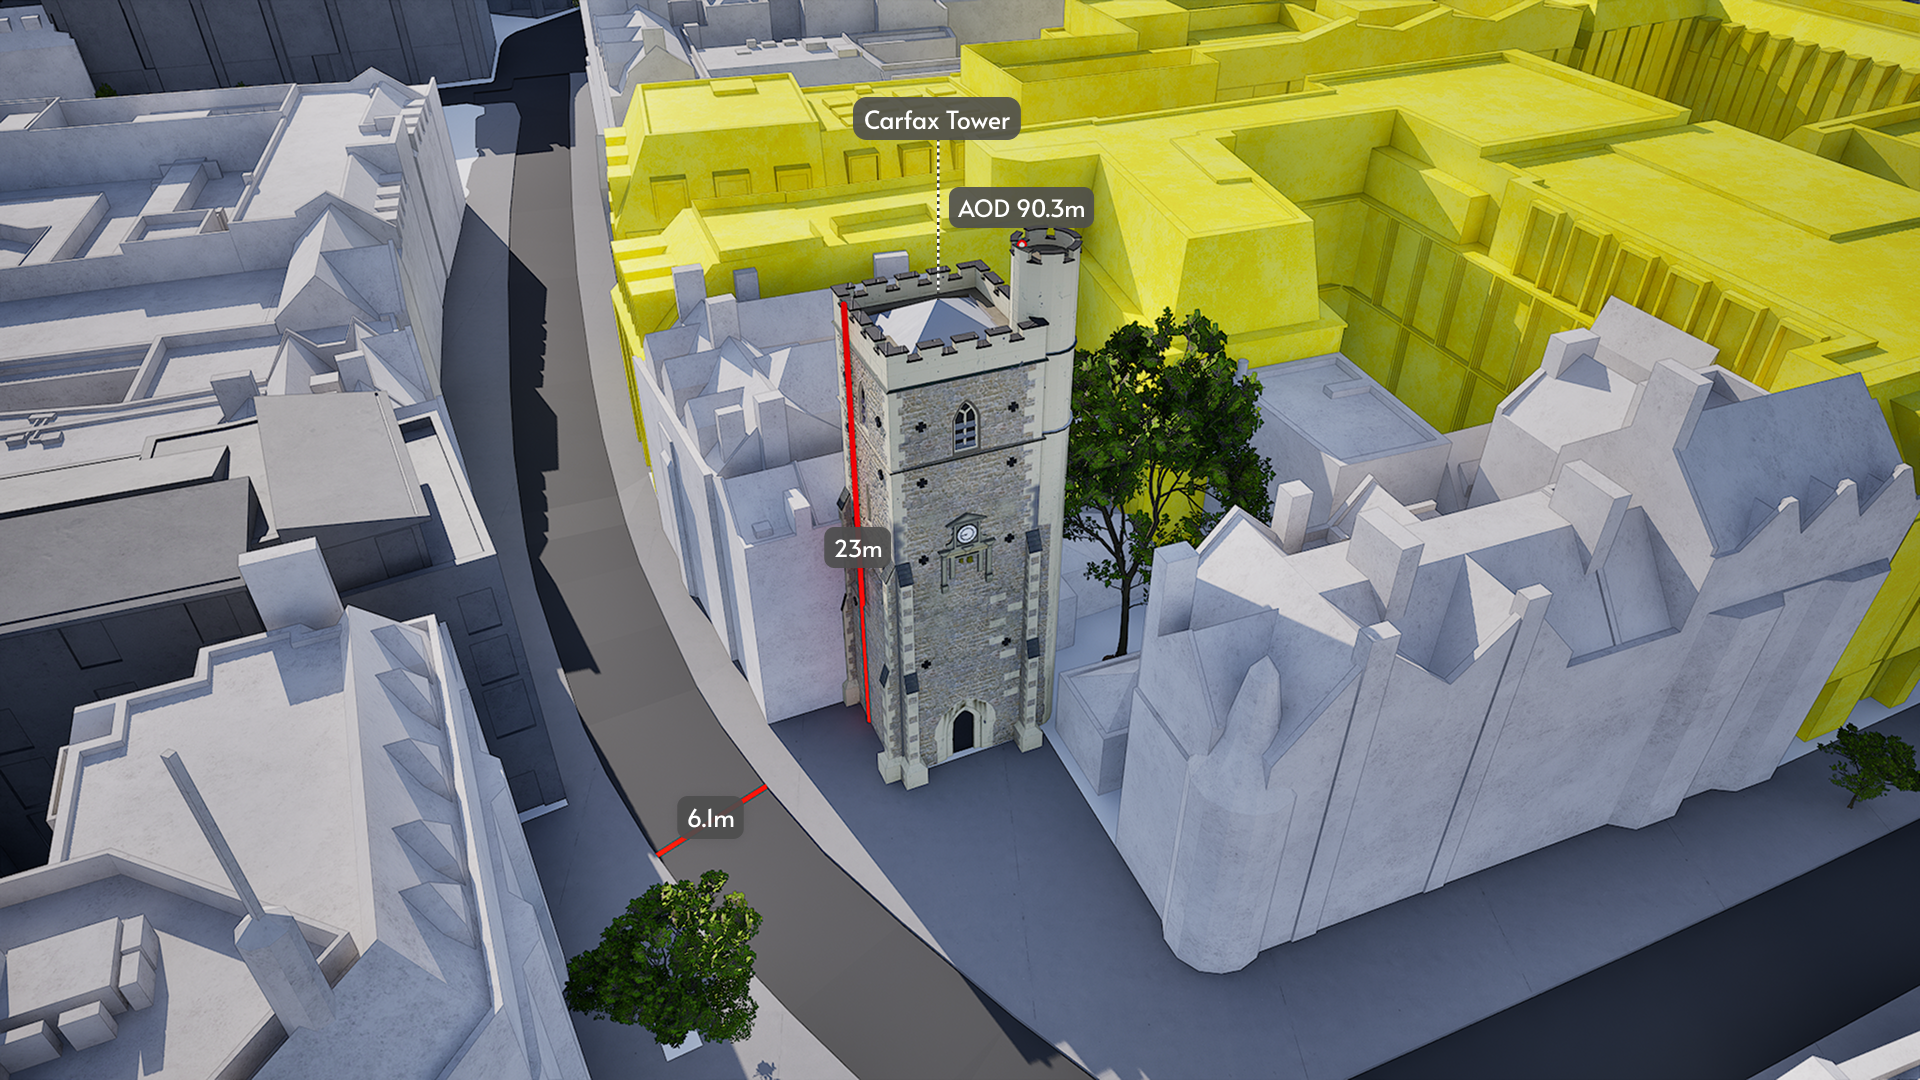
Oxford Carfax Accuracy

We provide the most accurate and detailed managed city models available. ±15cm for all buildings, trees and terrain.

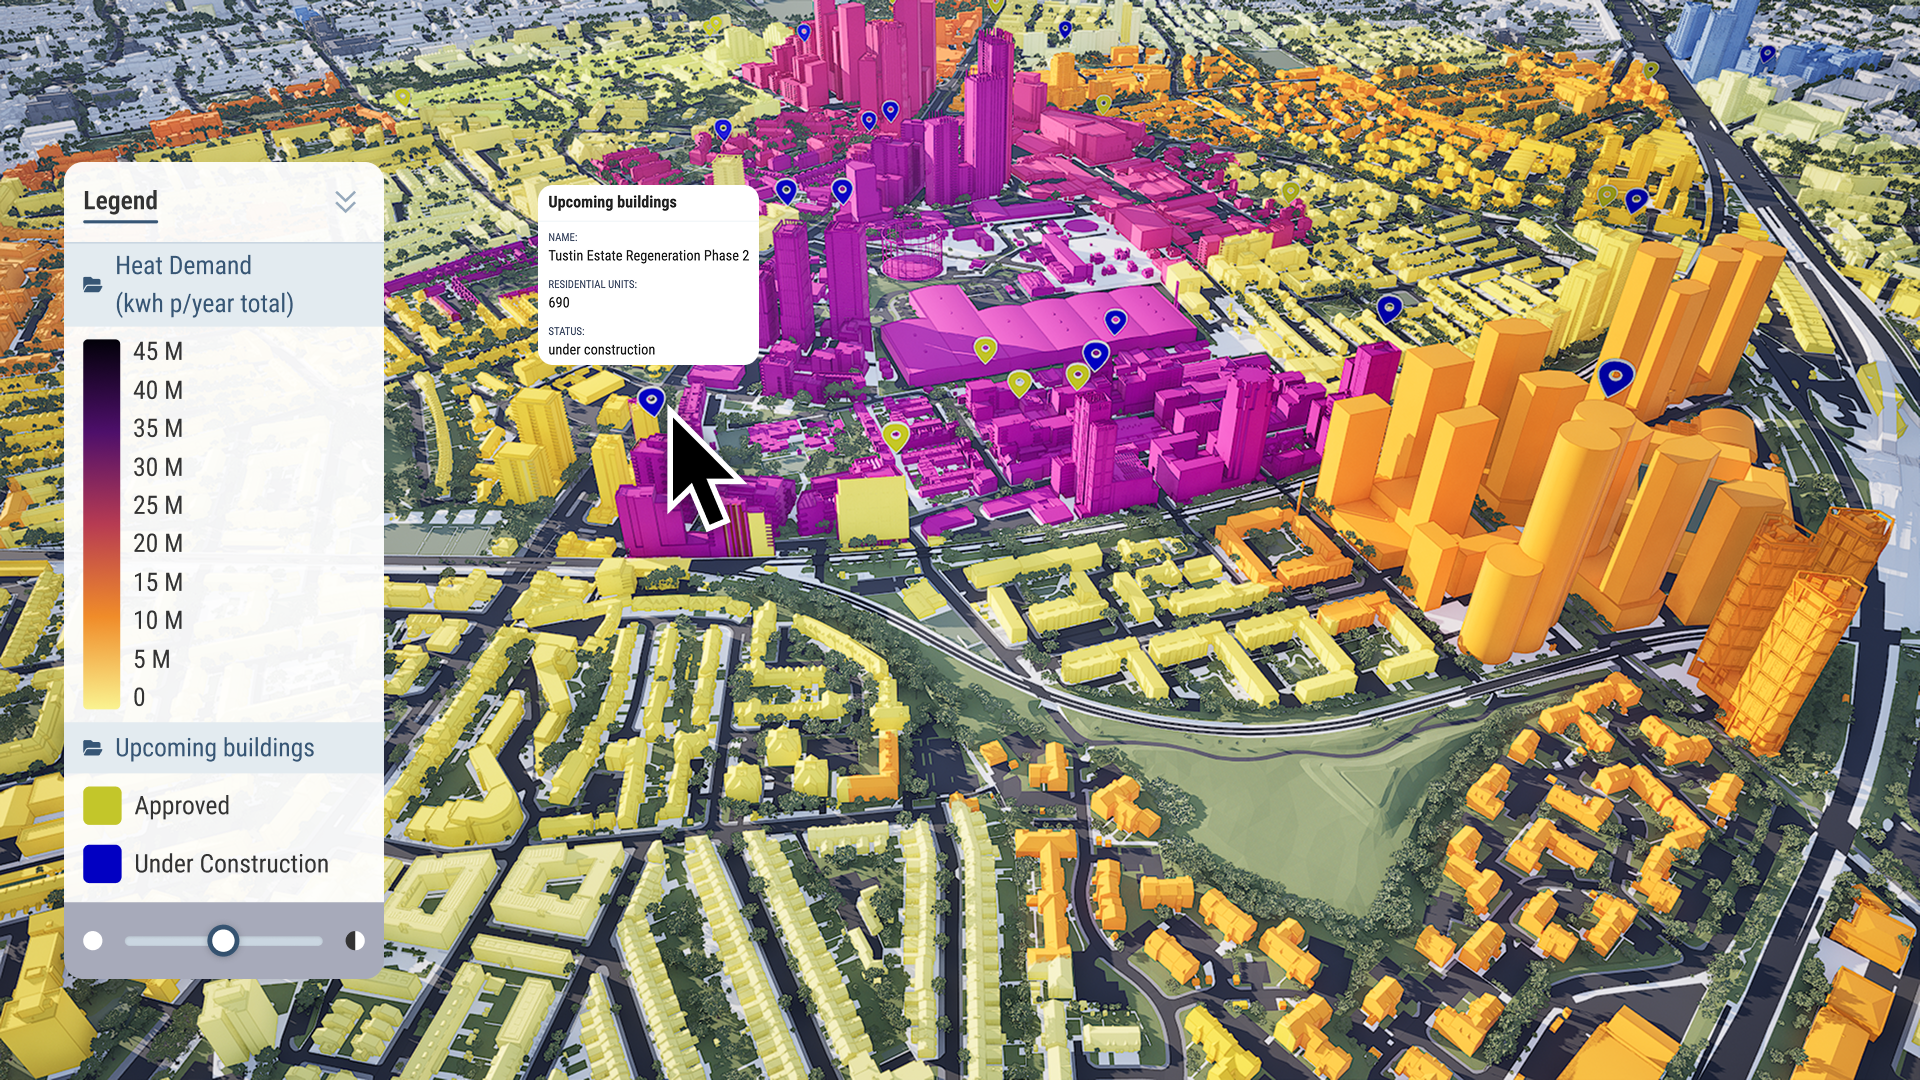
Developments + data

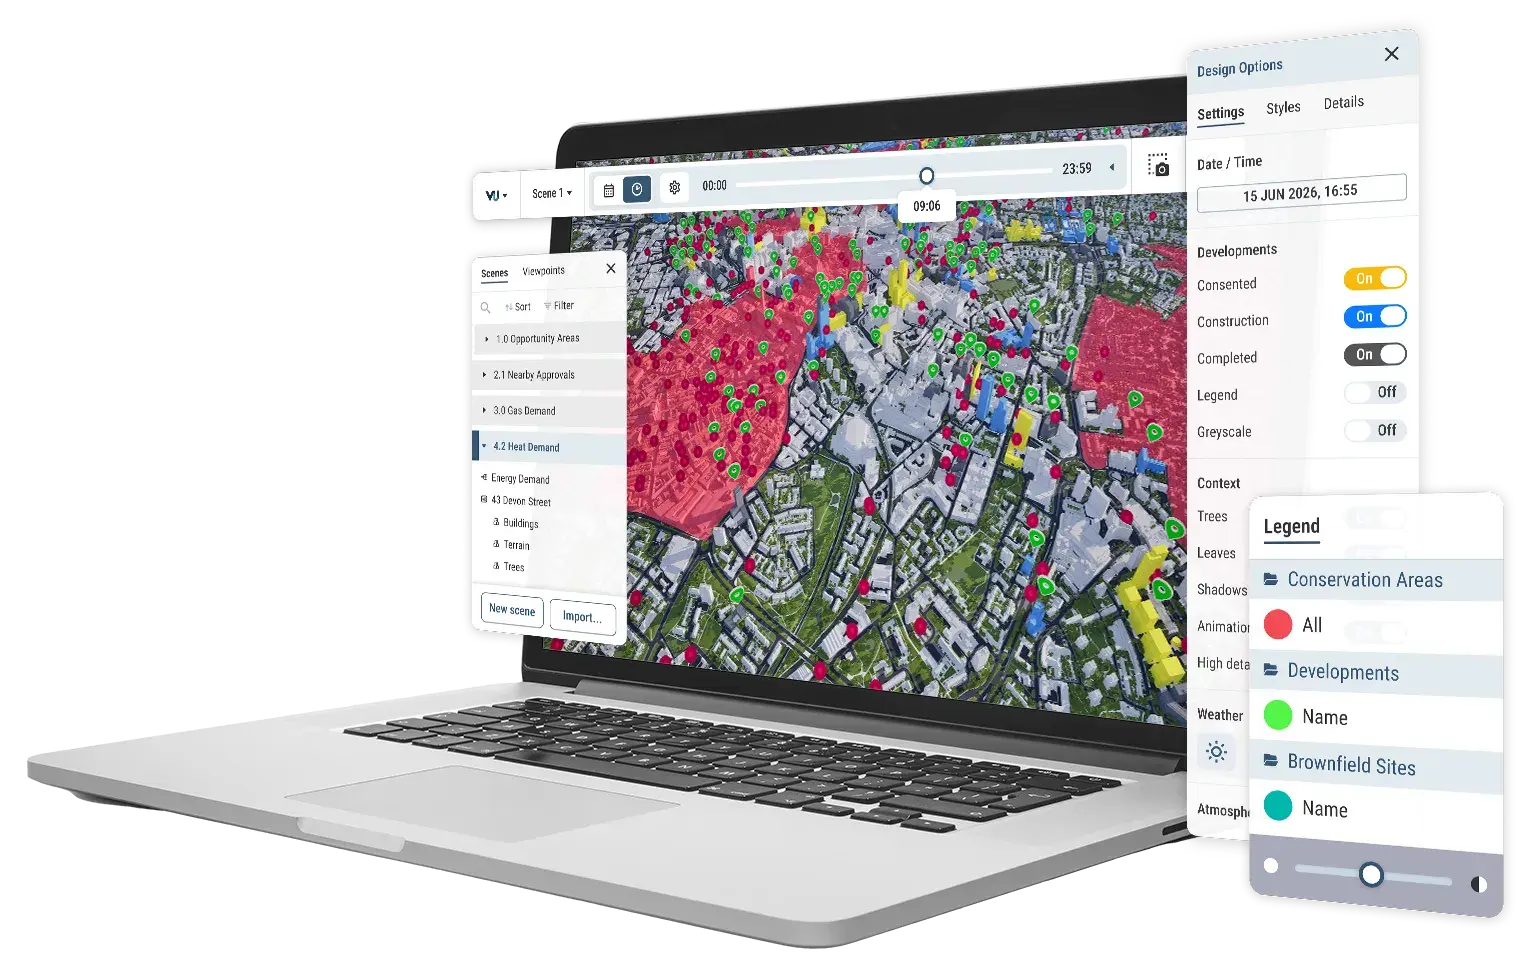
Our public data is available to all users. You can also import your own, private data for your projects. Visualise, analyse and filter large-scale data sets with ease.

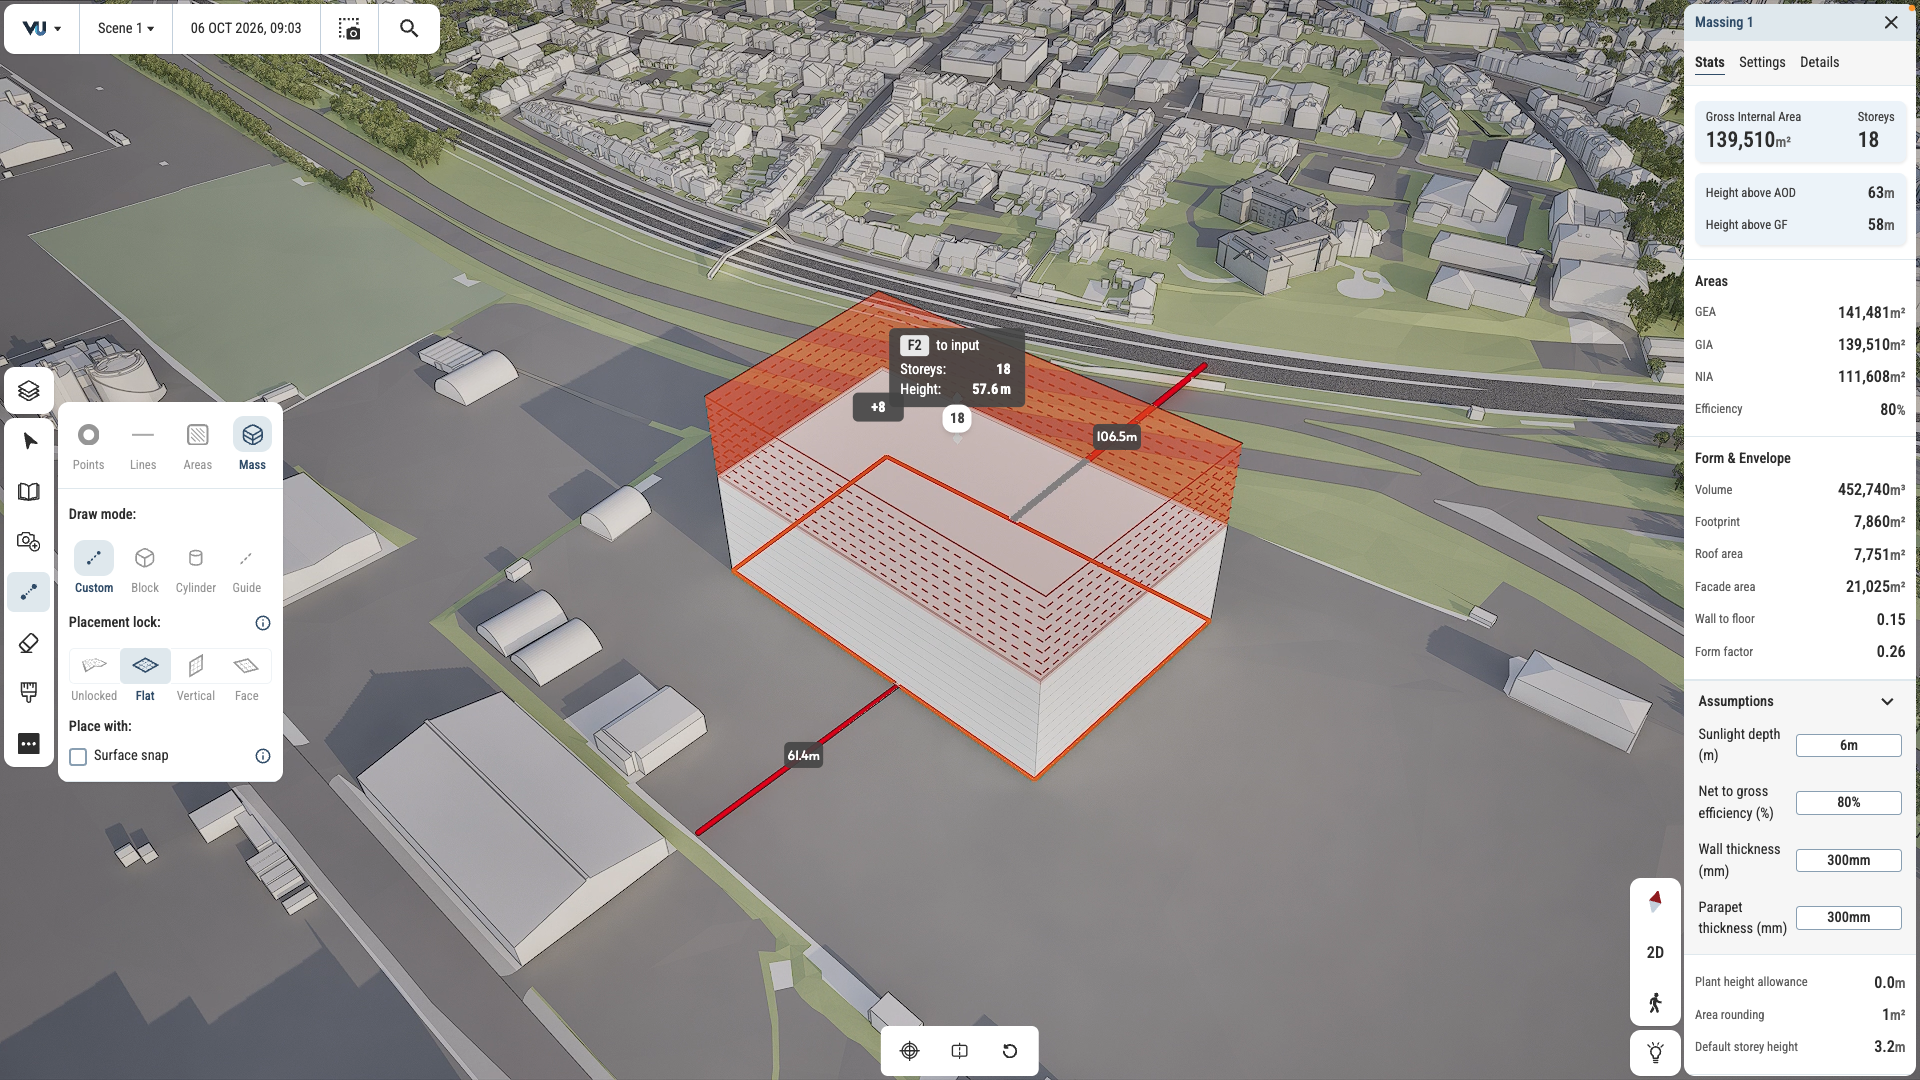
3D draw

Test and iterate ideas in survey-accurate context. Draw in 2D and 3D. Mark up plans and create maps with stakeholder-ready visual quality.

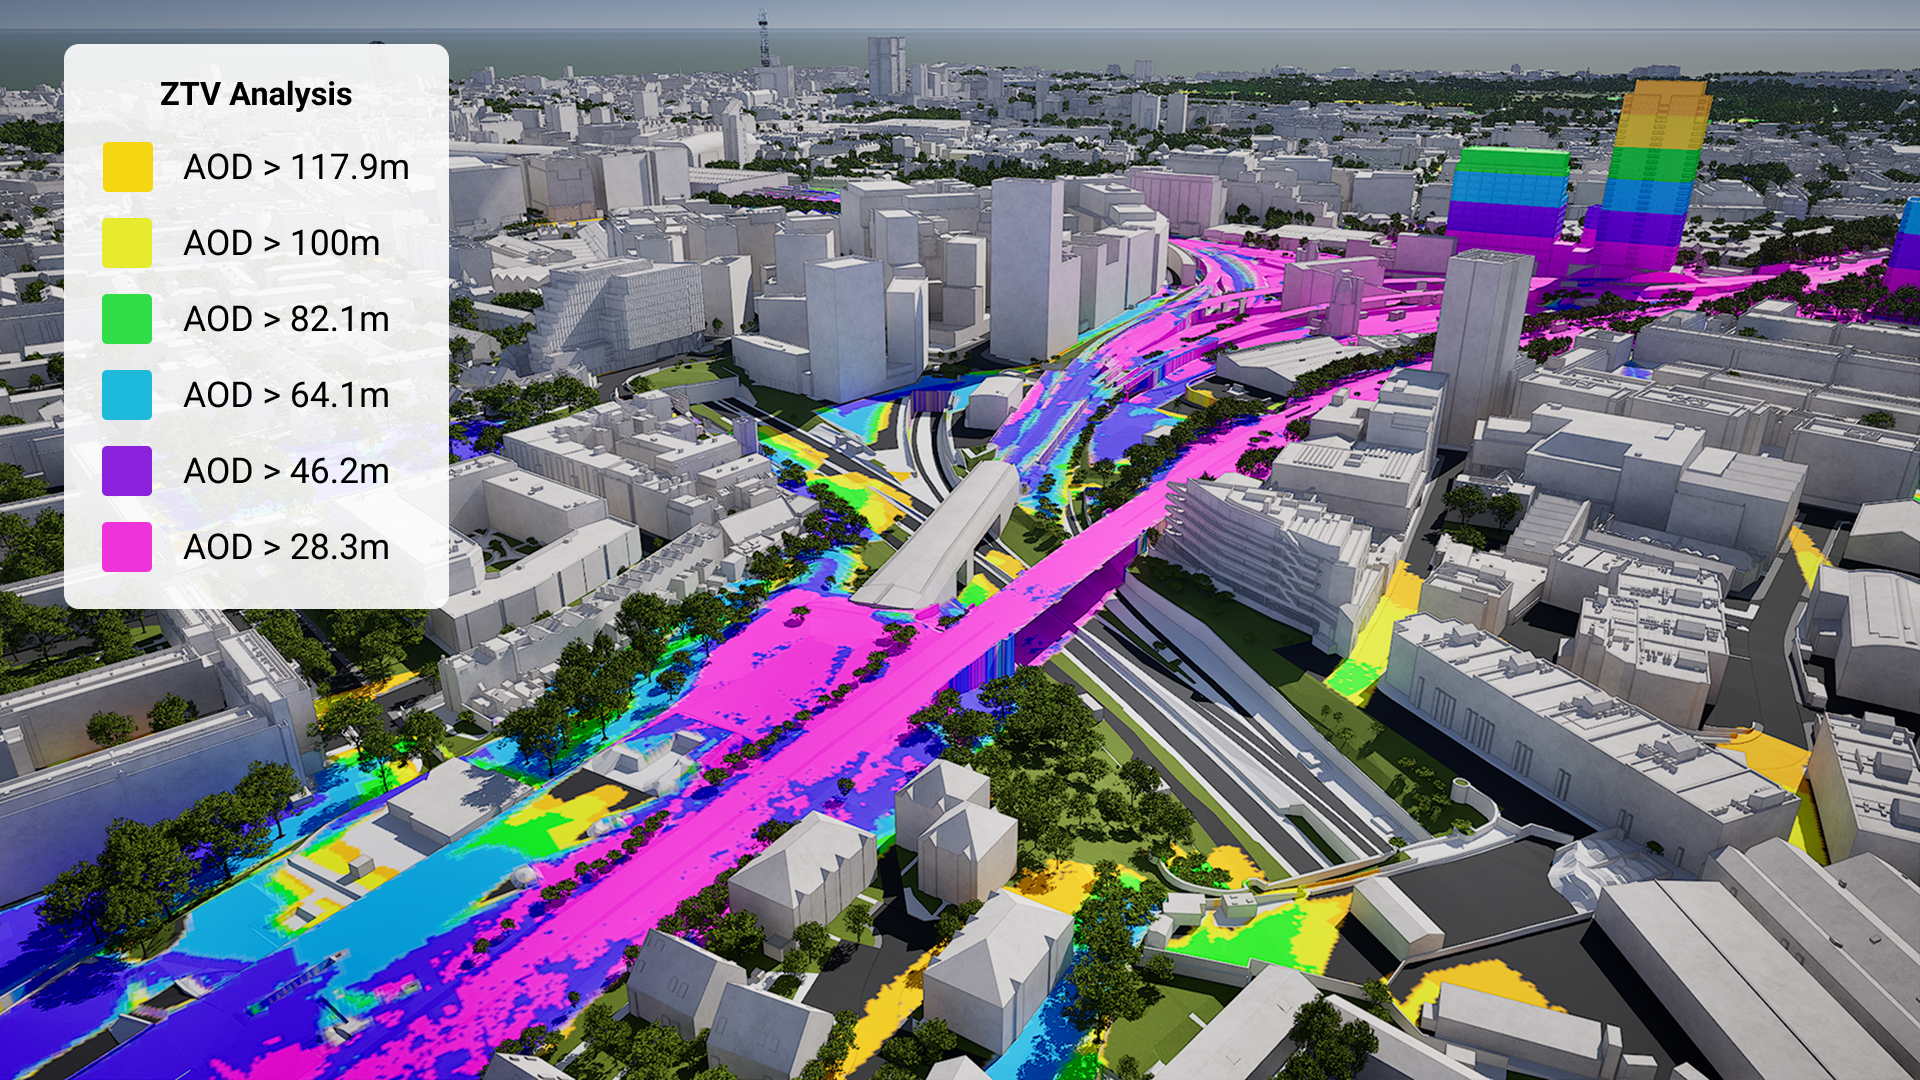
VU.CITY ZTV Analysis-1

Generate ZTV studies and viewsheds in just a few clicks. See sunlight paths and overshadowing instantly.

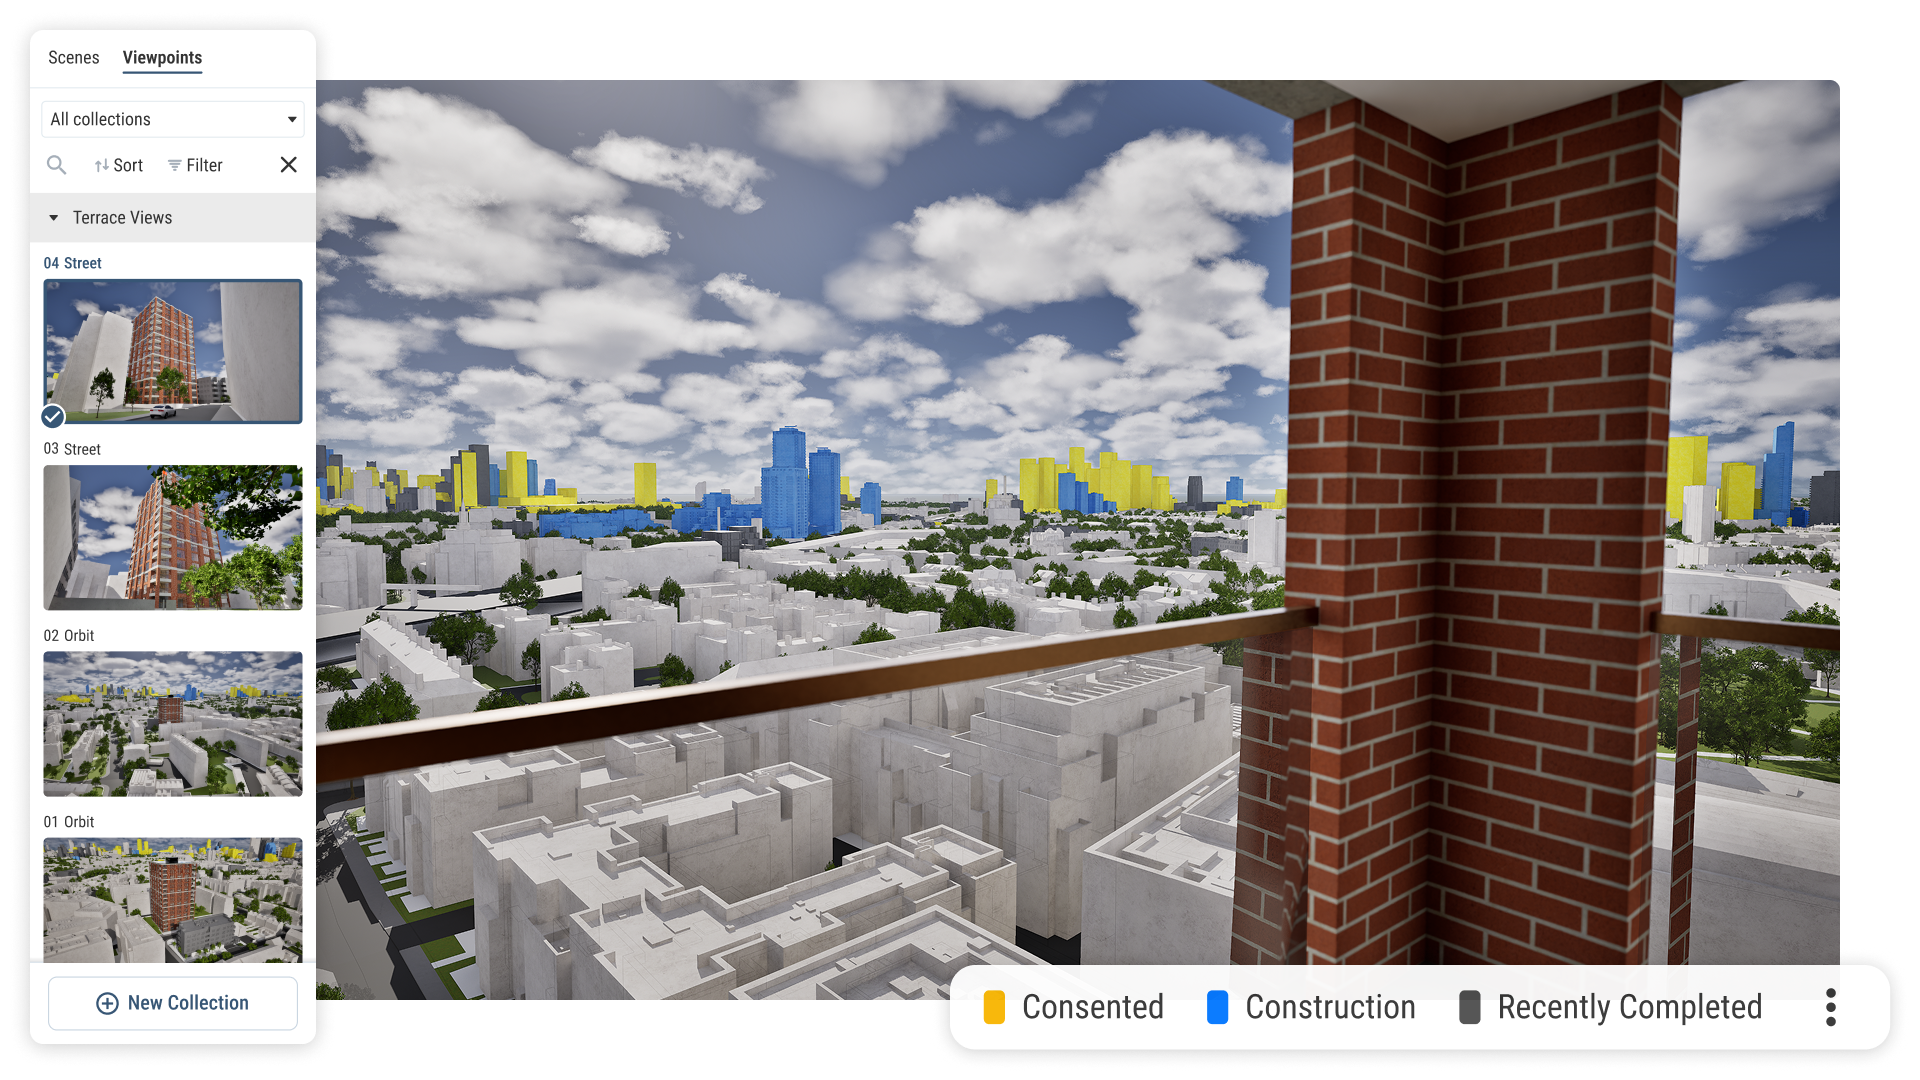
Visualise Real Estate assets and their views out in 4D

Create guided tours and presentations, export high quality imagery and share files with stakeholders for seamless collaboration and feedback.

GeometrySurvey-grade 3D city models
DataA public data library
Design toolsDraw, measure, annotate
Analysis toolsVisibility, sunlight and more
Presentation toolsTell your story, your way

Survey accurate Leeds coverage

From the city centre to the South Bank and beyond, our Leeds 3D model is mapped to 15cm accuracy.

data-icon-white-2

Leeds data layers for contextual viability

From transportation and zoning to environmental factors, VU.CITY Leeds 3D model data layers provide essential insights for more informed and confident decision-making.

Amenities & Services

  • Educational Establishments

  • GPs

  • Hospitals

  • Local Important Buildings

  • Retail Boundaries

  • Supermarkets

Crime & Safety

  • Burglary

  • Drug Crime

  • Robbery

  • Shoplifting

  • Theft Crimes

Energy & Utilities

  • Internet Speed

Environmental

  • Flood Risk Areas

  • Rail Noise

  • Road Noise

Green Spaces & Open Areas

  • Greenspace Sites

Heritage & Conservation

  • Conservation Areas

  • Listed Buildings

  • Scheduled Monuments

Planning & Development

  • Brownfield Sites

  • Developments

Transport & Accessibility

  • Cycle Network 

Hover over each card to see more

Explore VU.CITY's tools

VU.CITY-icon-Leeds-light

VU.CITY Leeds is the largest and most accurate interactive 3D model available of the city.

With the Leeds city centre set to double in size, regeneration projects will lead to thousands of jobs being created and homes built. Major infrastructure schemes such as HS2 and Northern Powerhouse Rail will enhance Leeds’ connectivity. The opportunities for architects, planners and developers are many – as are the pitfalls.

VU.CITY’s 3D digital platform reduces unnecessary risks: from allowing users to assess consented developments and avoid unnecessary mistakes to importing pre-designed models from external 3D software to resize and reposition in context to know exactly what will work and get approval.

A £20m plan to transform large parts of Leeds city centre has been approved by councillors, which includes turning parts of City Square into a woodland glade with trees and water features set amongst a large pedestrianised area. It is a brilliant achievement and one that all cities can aspire to by using a digital platform to explore placemaking possibilities: VU.CITY’s accurate and relevant city data layers examine key factors, such as conservation areas and designated freespace, neighbourhood and development areas, to examine a scheme’s feasibility and highlight areas for improvement.

Our Plantech pioneer users of VU.CITY Leeds, including Leeds City Council, are taking advantage of the model’s many benefits. From being able to understand and assess a site’s opportunities and challenges, testing refined designs in context, enhancing pre-app conversations and planning submissions, to improving how everyone involved collaborates.

Leeds’ next chapter

The South Bank is at the heart of Leeds’ growth. Aire Park is creating one of the UK’s largest city centre parks, the South Bank has been shortlisted as a potential new town, and plans to expand Elland Road are driving sports-led regeneration. A new Mass Transit system for West Yorkshire is also on the way.

With VU.CITY Leeds, you can see approved and under-construction schemes in context and test how your own plans will sit alongside them.


VU.CITY Leeds FAQs

Here are some frequently asked questions about VU.CITY's Leeds 3D Digital Twin and Model.

How does the VU.CITY Leeds model assist with large-scale urban regeneration projects?

With Leeds city centre set to double in size, the model supports urban regeneration by enabling users to visualise project impacts, test design options, and assess factors like sunlight and massing. This helps align projects with Leeds’ growth and sustainability goals.

Can the Leeds 3D model help with understanding the impact of new developments on local heritage?

Yes, the model includes data on conservation areas, listed buildings, and key viewpoints, allowing users to analyse how new developments interact with historic sites and align with Leeds’ architectural character.

How can the VU.CITY Leeds model improve stakeholder engagement?

The model offers tools like the Presenter Tool, camera studies, and annotation features, allowing users to create realistic visuals. These tools make it easier to present projects to stakeholders, gaining feedback and building consensus early in the planning process.

What environmental data layers are available in the Leeds model?

The Leeds model includes layers for sunlight analysis, green spaces, flood zones, and tree preservation orders, helping planners and developers make environmentally informed decisions that support Leeds’ sustainability objectives.

Who benefits from using the VU.CITY Leeds model?

Architects, developers, planners, and local authorities all benefit. The model simplifies complex projects, enhances collaboration, and ensures developments align with Leeds’ strategic vision for sustainable growth and urban transformation.

Explore digital 3D geospatial solutions for the built environment

VU.CITY provides clear, powerful tools for key decision-makers across the built environment, helping them visualise and shape the future of cities with confidence and precision.

Make smarter decisions with data-driven insights, from infrastructure to sustainability.

Unlock the power of Generative AI for optimal design and streamlined decision-making.

Bring your designs to 3D life with state-of-the-art modelling tools.

Licence any VU.CITY city and design, test and present your project in its real context.

Utilise advanced 3D models and a data-driven approach with our flexible ZTV service.

Showcase your proposal in its real-world context with compelling, easy-to-understand flythroughs.
VU.CITY on a laptop showing scene manager, consented timeline, point and area data