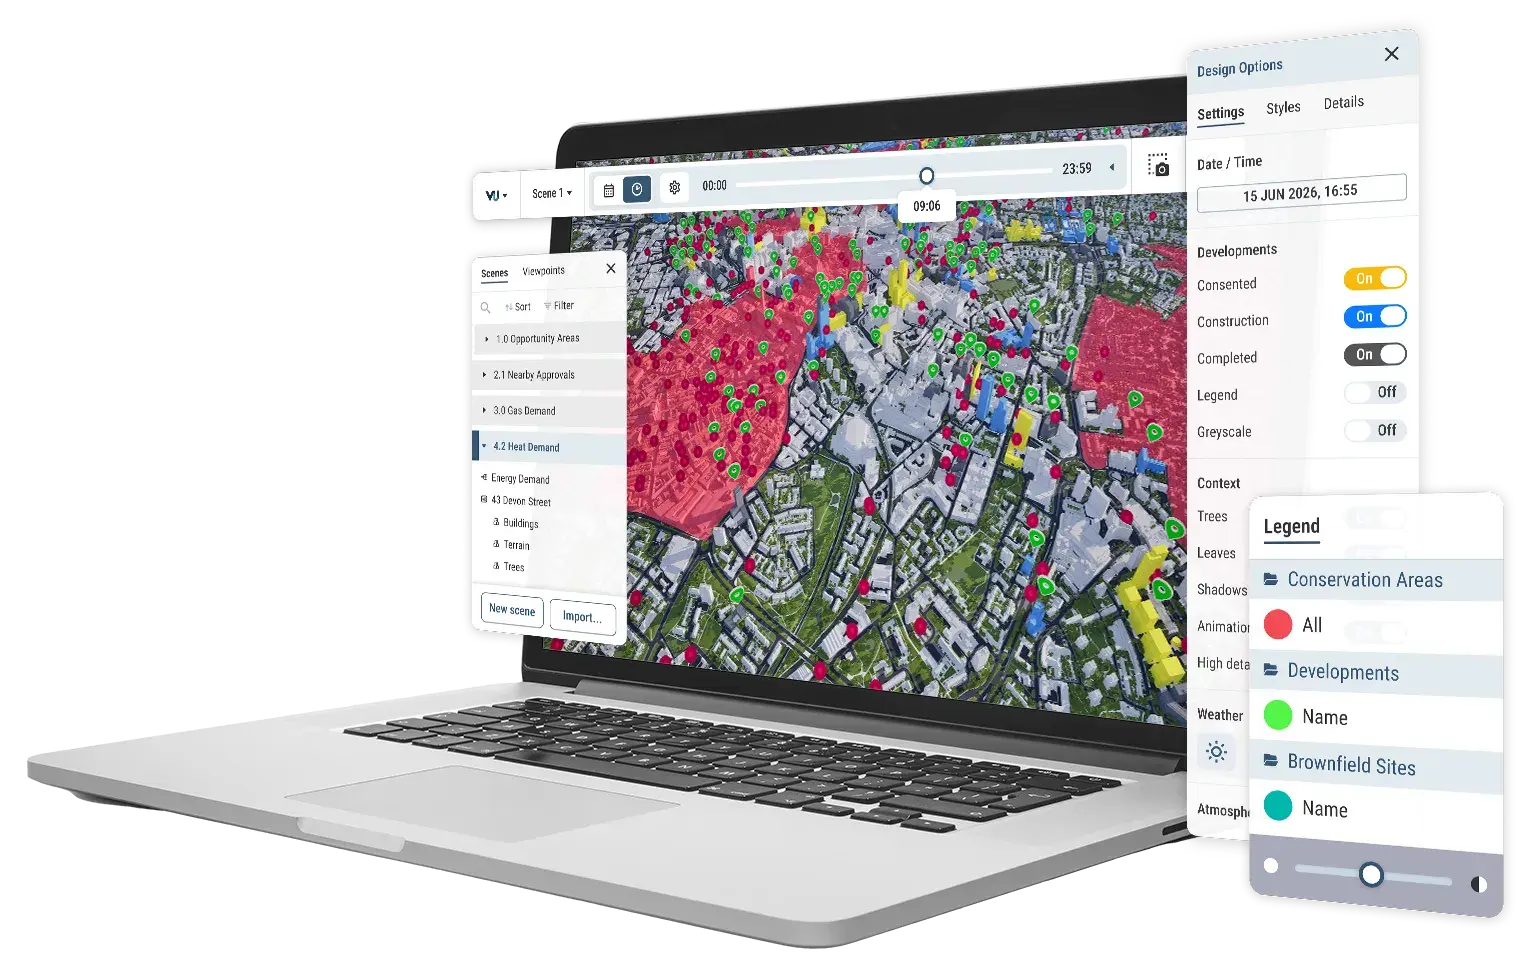




Models. Data. Tools.
All in one platform.
From GIS, planning and design to marketing, sales and beyond, bring your teams, data and projects together in one shared workspace. Seamless collaboration and sharing across project and client lifecycles.
.png)
The most trusted and accurate managed city models
10 government-trusted 4D city models:
See how cities are changing, with future major developments modelled alongside the existing city.
15cm accuracy across buildings, trees and terrain:
Consistent, survey-accurate detail and positioning across all of our 26 city models.
Continually refined with local insight:
Our models are continually updated and improved using verified feedback from our community.
Key functionality
26 UK & Ireland 3D city models
Survey-grade 15cm accuracy and detail
Integrated visual quality, including photorealistic buildings
Advanced environment and atmospheric visualisation
Editable geometry: hide, highlight and customise models
Time and date controls
2D, 3D and POV viewing modes
Preset canvas styles
Powerful spatial data workflows
Combine your own data with public GIS layers to uncover insights:
Access our 4D buildings data, which shows all major future buildings.
Import, visualise, filter and query your own spatial, GIS and BIM data.
Our platform is fastest web-based application for visualising and filtering large-scale, heavy data sets.
Key functionality
Major future buildings data for 4D cities, with geometry
Growing public data library across various categories
Import 2D and 3D GIS and BIM data
Time-series data in all types
Point, line, area, mesh, raster type supported
Advanced filtering and querying
Custom styling
Modern analysis, planning and design tools
From creation and analysis to presenting and delivery, our tools cover:
Combining 2D/3D drawn elements, models and objects, including BIM.
Visual impact analysis with instant ZTV and Viewshed generation.
Streamlined presentation tools and high-quality image capture.
Import, combine and overlay data from any source for instant insights. Not an expert? Not a problem. Our platform will smartly recognise, display and filter data for you.
From consultant studies to private property data, infrastructure networks and third-party analysis. All in one place.
Our public library of data offers a wealth of insights into demographics, climate, building information and much more.
Key functionality
Real-time collaboration and seamless sharing
Import your own 3D models and objects
Architectural model and BIM support
2D points, lines, area drawing
3D object drawing
Accurate height and distance measurement
Zones of Theoretical Visibility (ZTV) generation
Seamless collaboration, as standard.
Bring teams, clients and stakeholders into one shared workspace, with the same models, data and tools at their fingertips.
Create, explore, analyse and present together in real time, whether you're working with colleagues, clients or stakeholders.
-1.png?width=1825&height=955&name=Collab%20(1)-1.png "VU.CITY Collaboration")