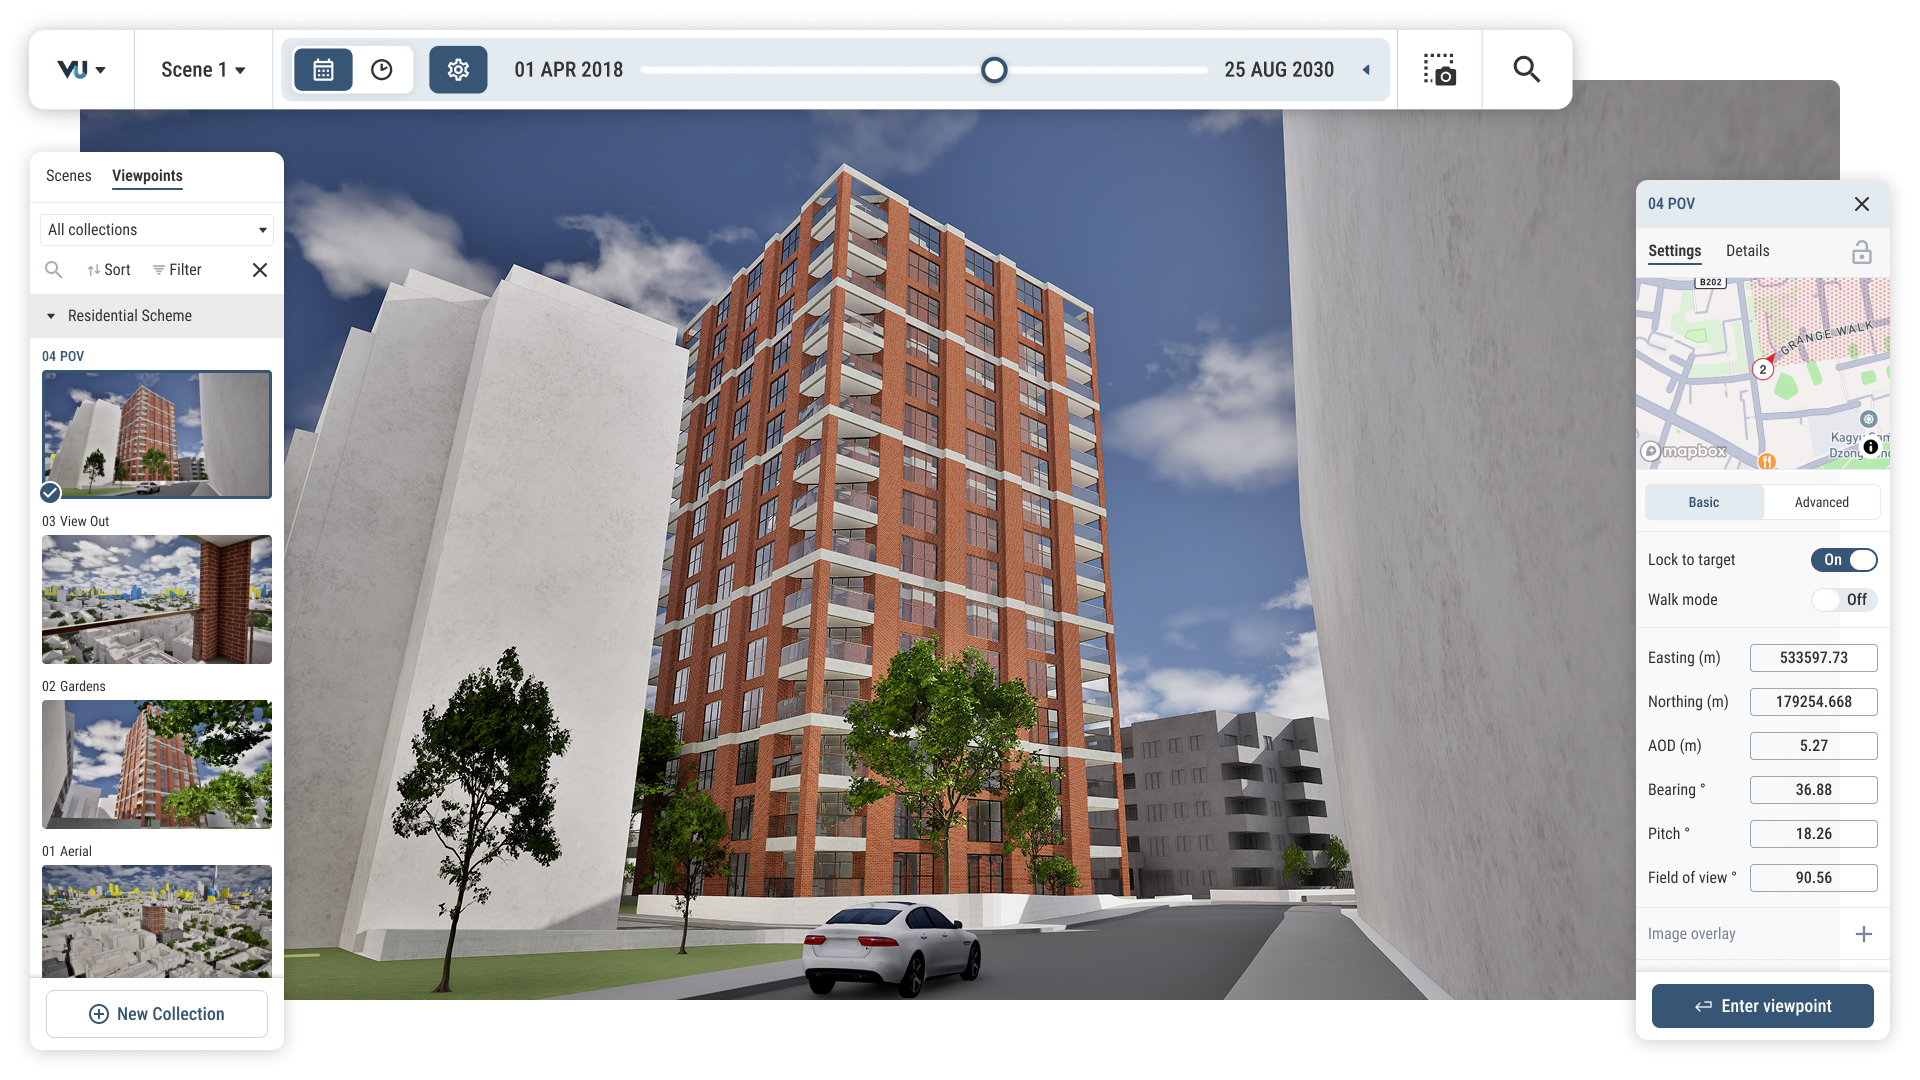


Access the most accurate managed 3D city models in the UK&I

Our coverage includes over 3,500km² of 3D geometry across 26 UK&I cities, including 10 government-trusted, 4D city models.

  • 0
    Government Trusted
  • data-icon-white-2
    0
    DATA LAYERS
  • 0 sq km
    MODELLED TO 15CM ACCURACY
  • 0
    HIGH DETAIL BUILDINGS
  • 0
    Consents approved VU.CITY
  • 0
    TREES, ACCURATE HEIGHT AND CANOPY

What’s included

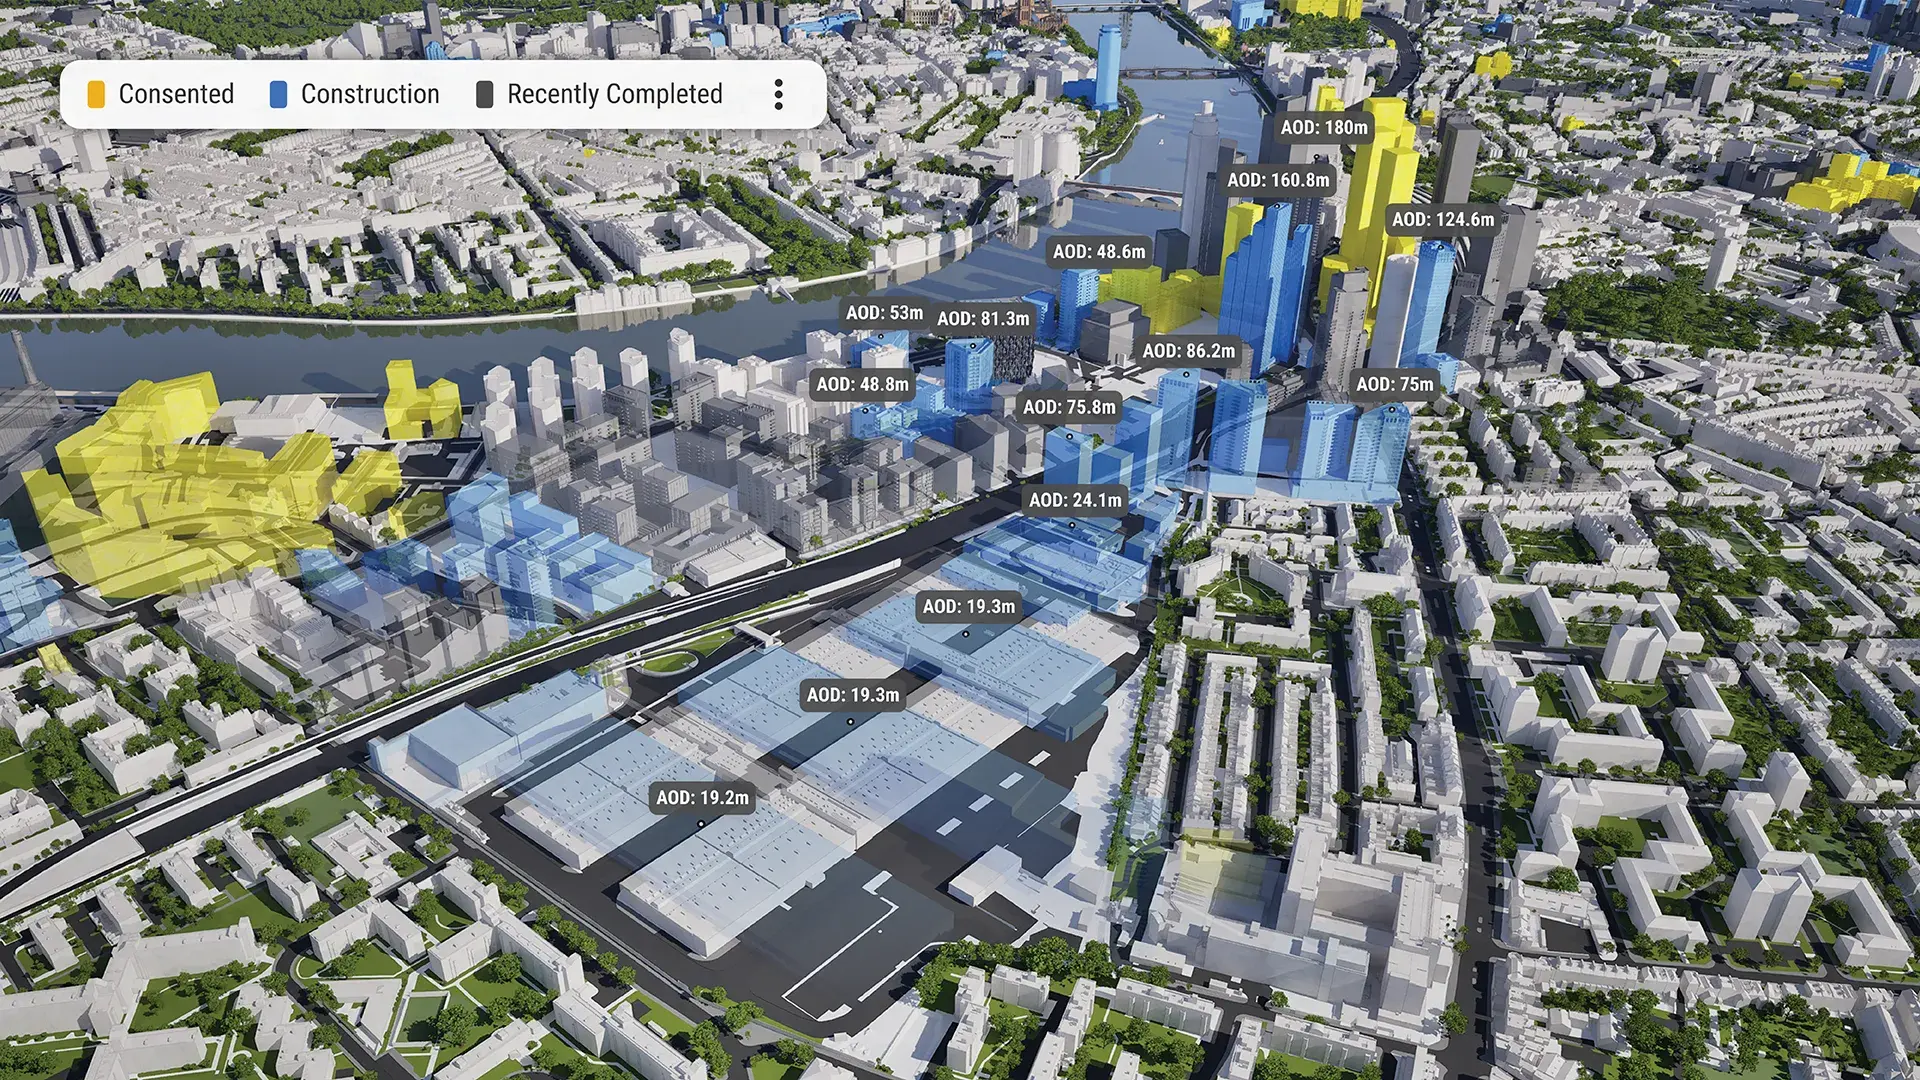
VU.CITY timeline tool showing consented, under construction and recently completed buildings around Nine Elms, London

LOD350 geometry, accurate to ±15cm, captured via aerial LiDAR to survey grade.

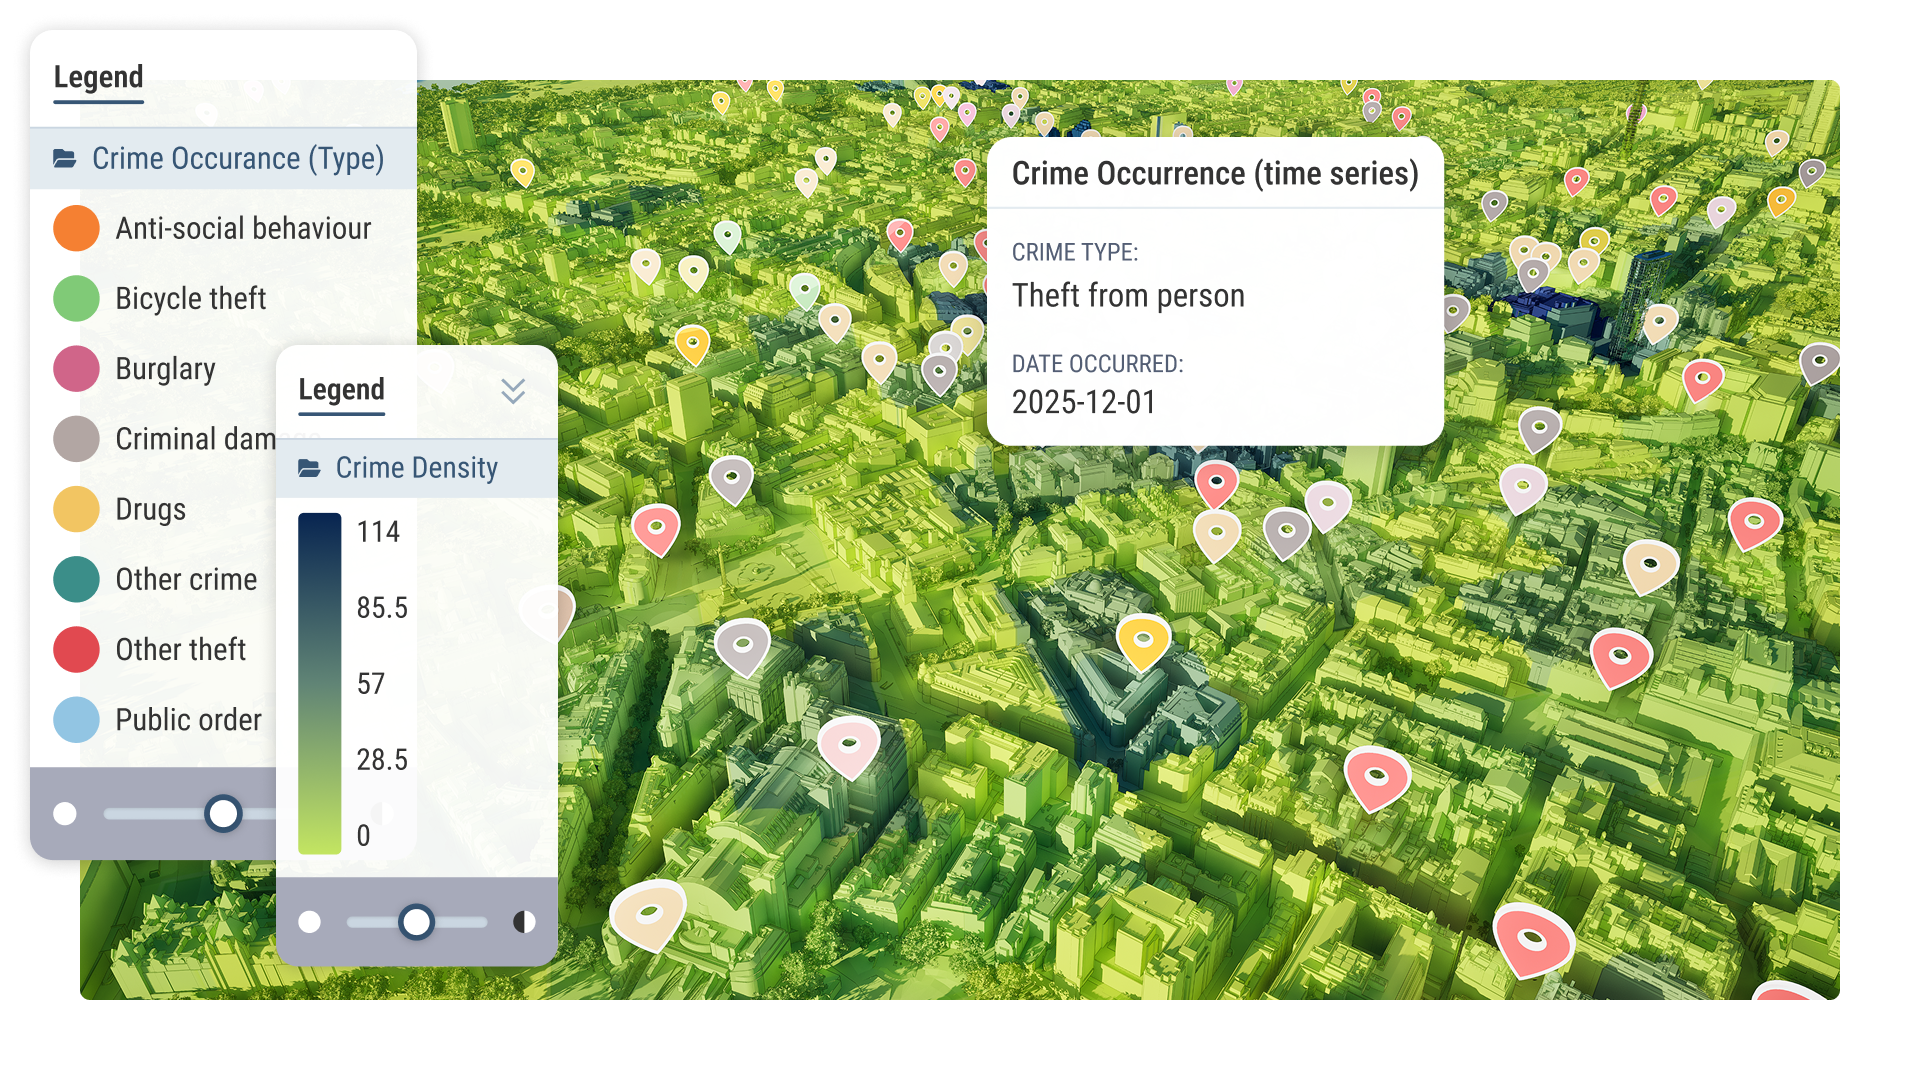
Visualise 2D & 3D data points, lines and areas in VU.CITY

Public and private layers sourced from Ordnance Survey under an Open Government Licence, updated quarterly.

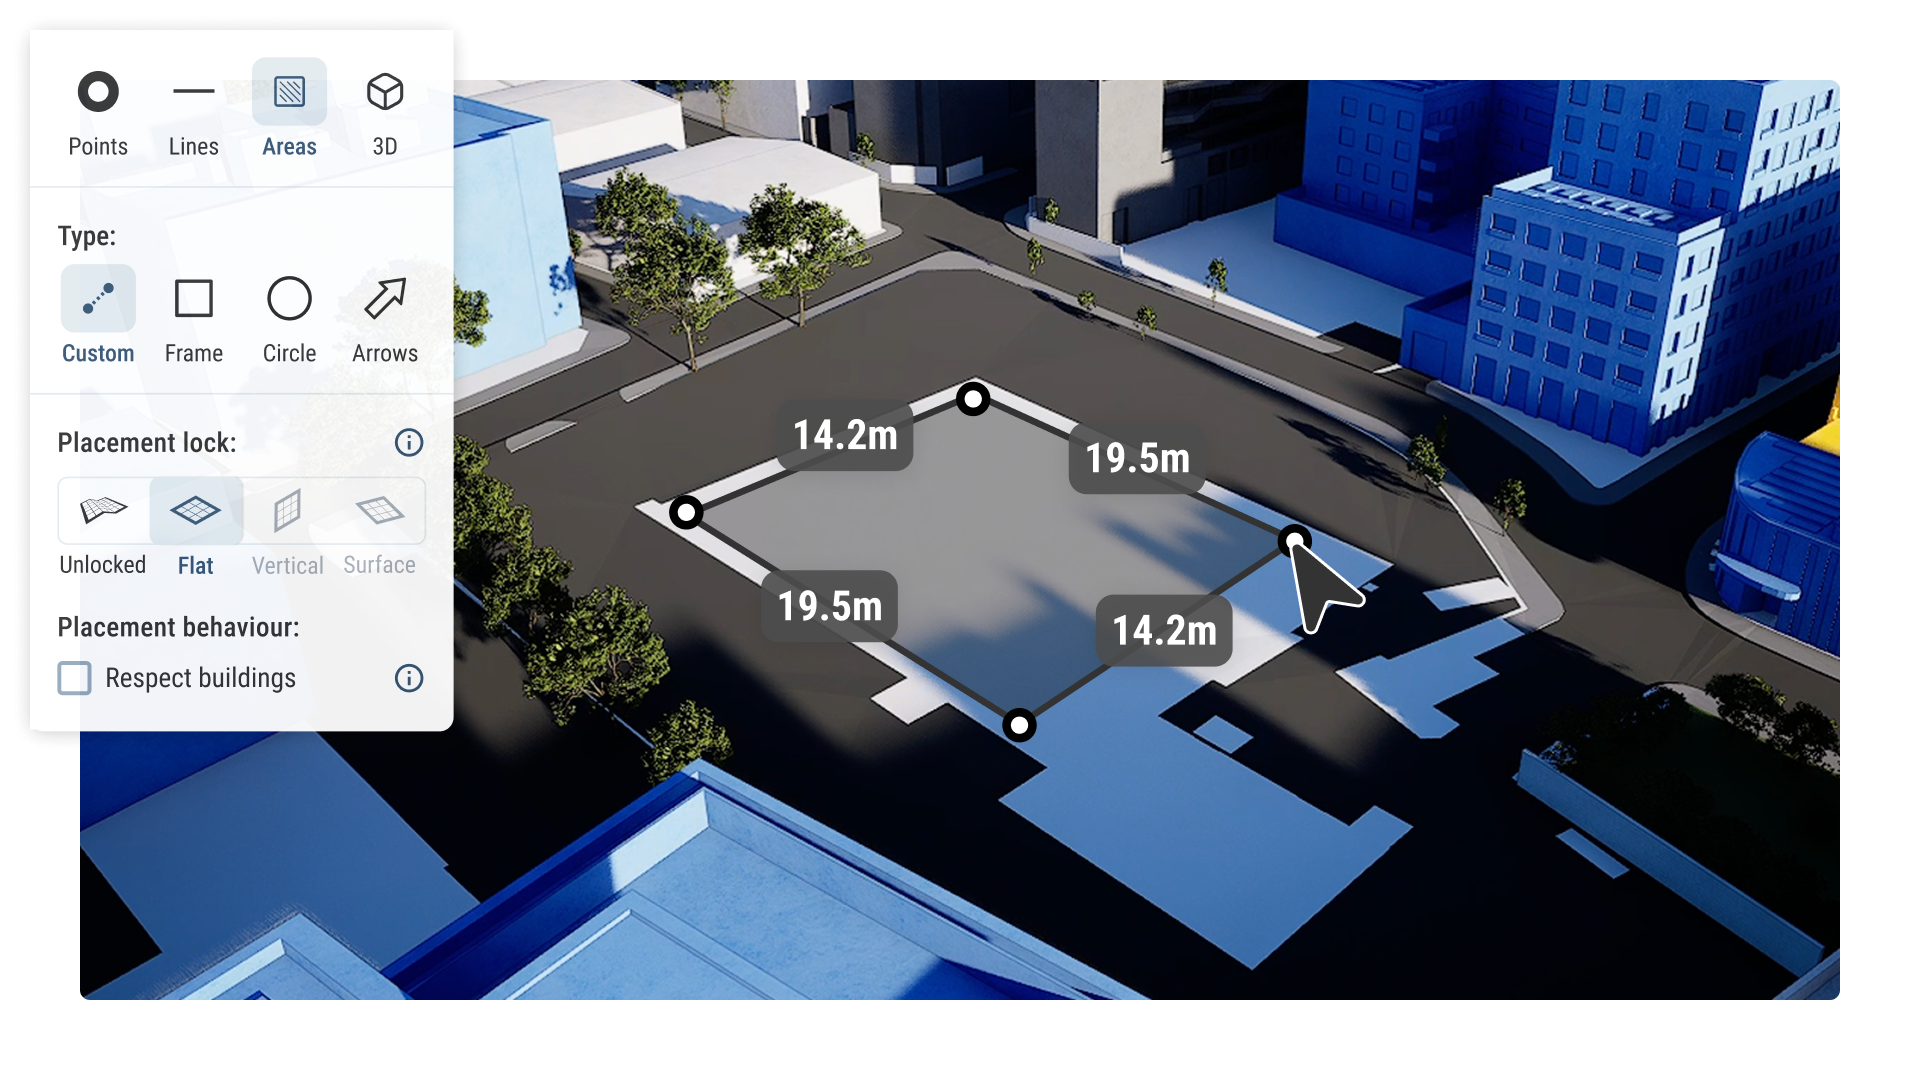
Draw and annotate in VU.CITY

Measure distance and area, draw site boundaries, add pins and notes, and export to PNG or PDF.

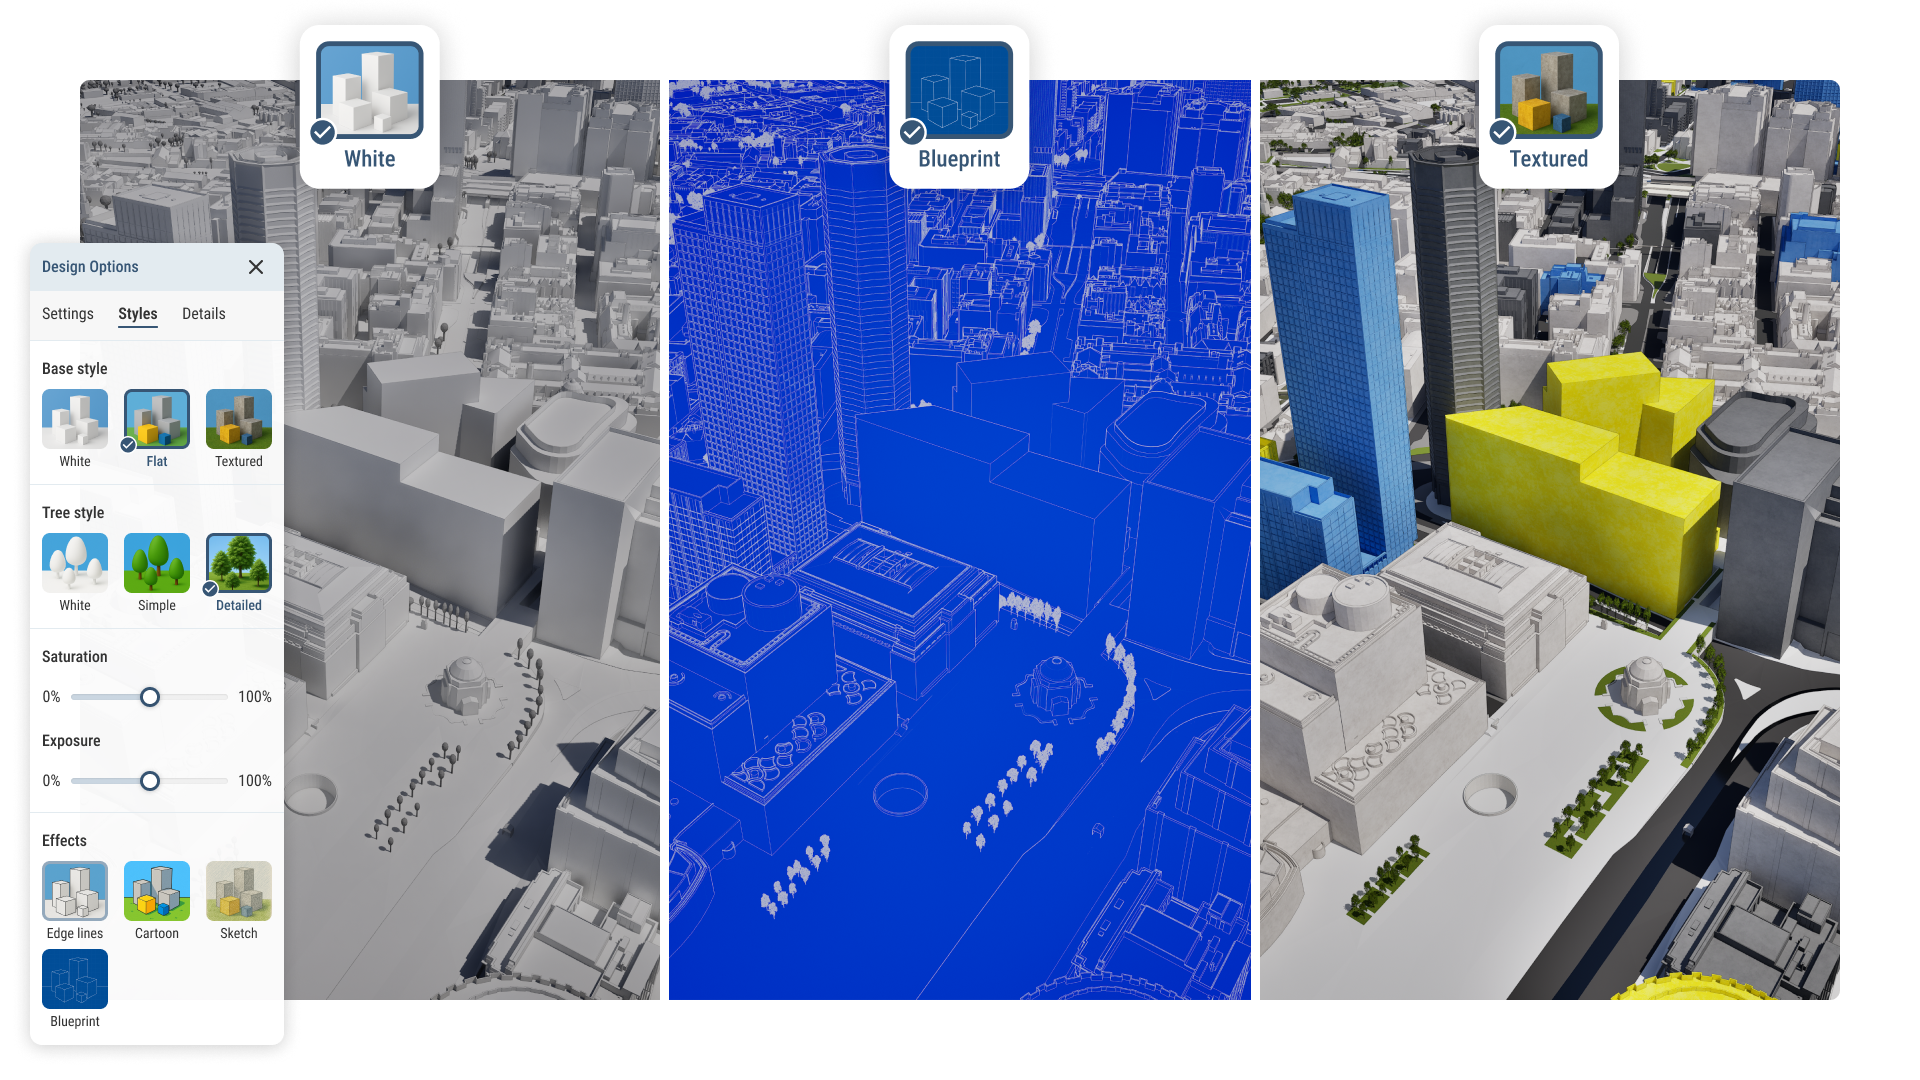
Custom canvas styling in VU.CITY

Style layers by colour and material, toggle visibility, group into custom sets, and save presets for reuse.

Import high detail models and create Viewpoints in VU.CITY

Terrain modelled from a 2m DTM, seasonal sunpath studies, protected view corridor checks, referenced to OS Newlyn datum.

GeometrySurvey-grade 3D massing
DataPublic & private layers
Canvas toolsDraw, measure, annotate
Design toolsStyle & restyle layers
Analysis toolsTerrain, sun & view studies
data-icon-white-2

Available data

Administrative Boundaries

  • Boroughs

  • Central Activity Zone

  • Town Centres

  • Westminster Central Activities Zone

  • Westminster Local Centres

Amenities & Services

  • Educational Establishments

  • GP Practices

  • Hospitals

  • Locally Important Buildings

  • Principal Shopping Areas

  • Retail Boundaries

Crime & Safety

  • Burglary

  • Robbery

  • Shoplifting

  • Theft

Demographics & Economy

  • Deprivation Index

  • House Prices

  • Population Density

Energy & Utilities

  • Broadband Speed

Green Spaces & Open Areas

  • Protected Squares

  • Designated Open Space

Heritage & Conservation

  • Conservation Areas

  • Greater Archaeological Priority Areas

  • Listed Buildings

  • Scheduled Monuments

Planning & Development

  • Areas of Intensification

  • Brownfield Register

  • Camden Planning Applications

  • Locally Significant Industrial Sites

  • Site Allocations

  • Strategic Industrial Land

  • Developments

  • Opportunity Areas

  • St Paul's Depth

Protected Viewing Corridors

  • Monument Views and Settings

  • Tower of London WHS Local Setting Area

  • Protected Vistas Extension

  • Southwark Borough Viewpoint Locations

  • Southwark London View Management Framework Landmark Viewing Corridors

  • Southwark London View Management

Transport & Accessibility

  • Sustrans Cycle Network

  • TfL Cycle Routes

Hover over each card to see more

Explore digital 3D geospatial solutions for the built environment

VU.CITY provides clear, powerful tools for key decision-makers across the built environment, helping them visualise and shape the future of cities with confidence and precision.

Make smarter decisions with data-driven insights, from infrastructure to sustainability.

Unlock the power of Generative AI for optimal design and streamlined decision-making.

Bring your designs to 3D life with state-of-the-art modelling tools.

Licence any VU.CITY city and design, test and present your project in its real context.

Utilise advanced 3D models and a data-driven approach with our flexible ZTV service.

Showcase your proposal in its real-world context with compelling, easy-to-understand flythroughs.
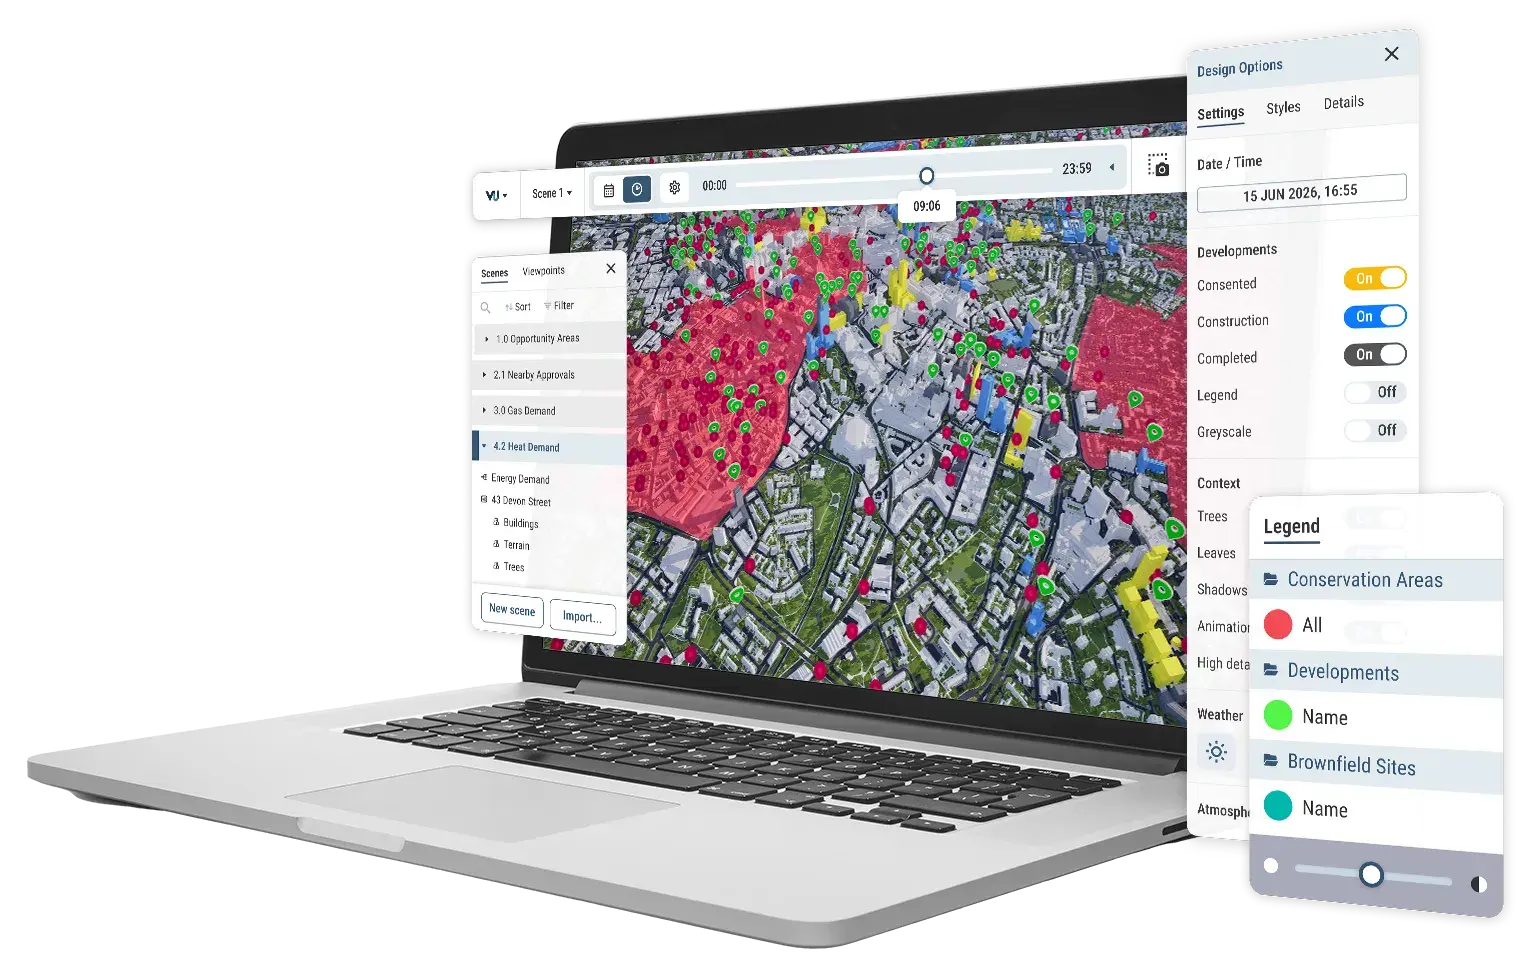
VU.CITY on a laptop showing scene manager, consented timeline, point and area data