

Network planning and expansion: 4D workflows for energy and utilities

From siting asset and transmission infrastructure through to sub-surface network planning, we give your team the tools to  make faster, better-evidenced decisions.

Layer your data on an accurate 4D city map to future-proof your decision making. Ensure growth meets demand, avoid downtime and streamline expansion planning.

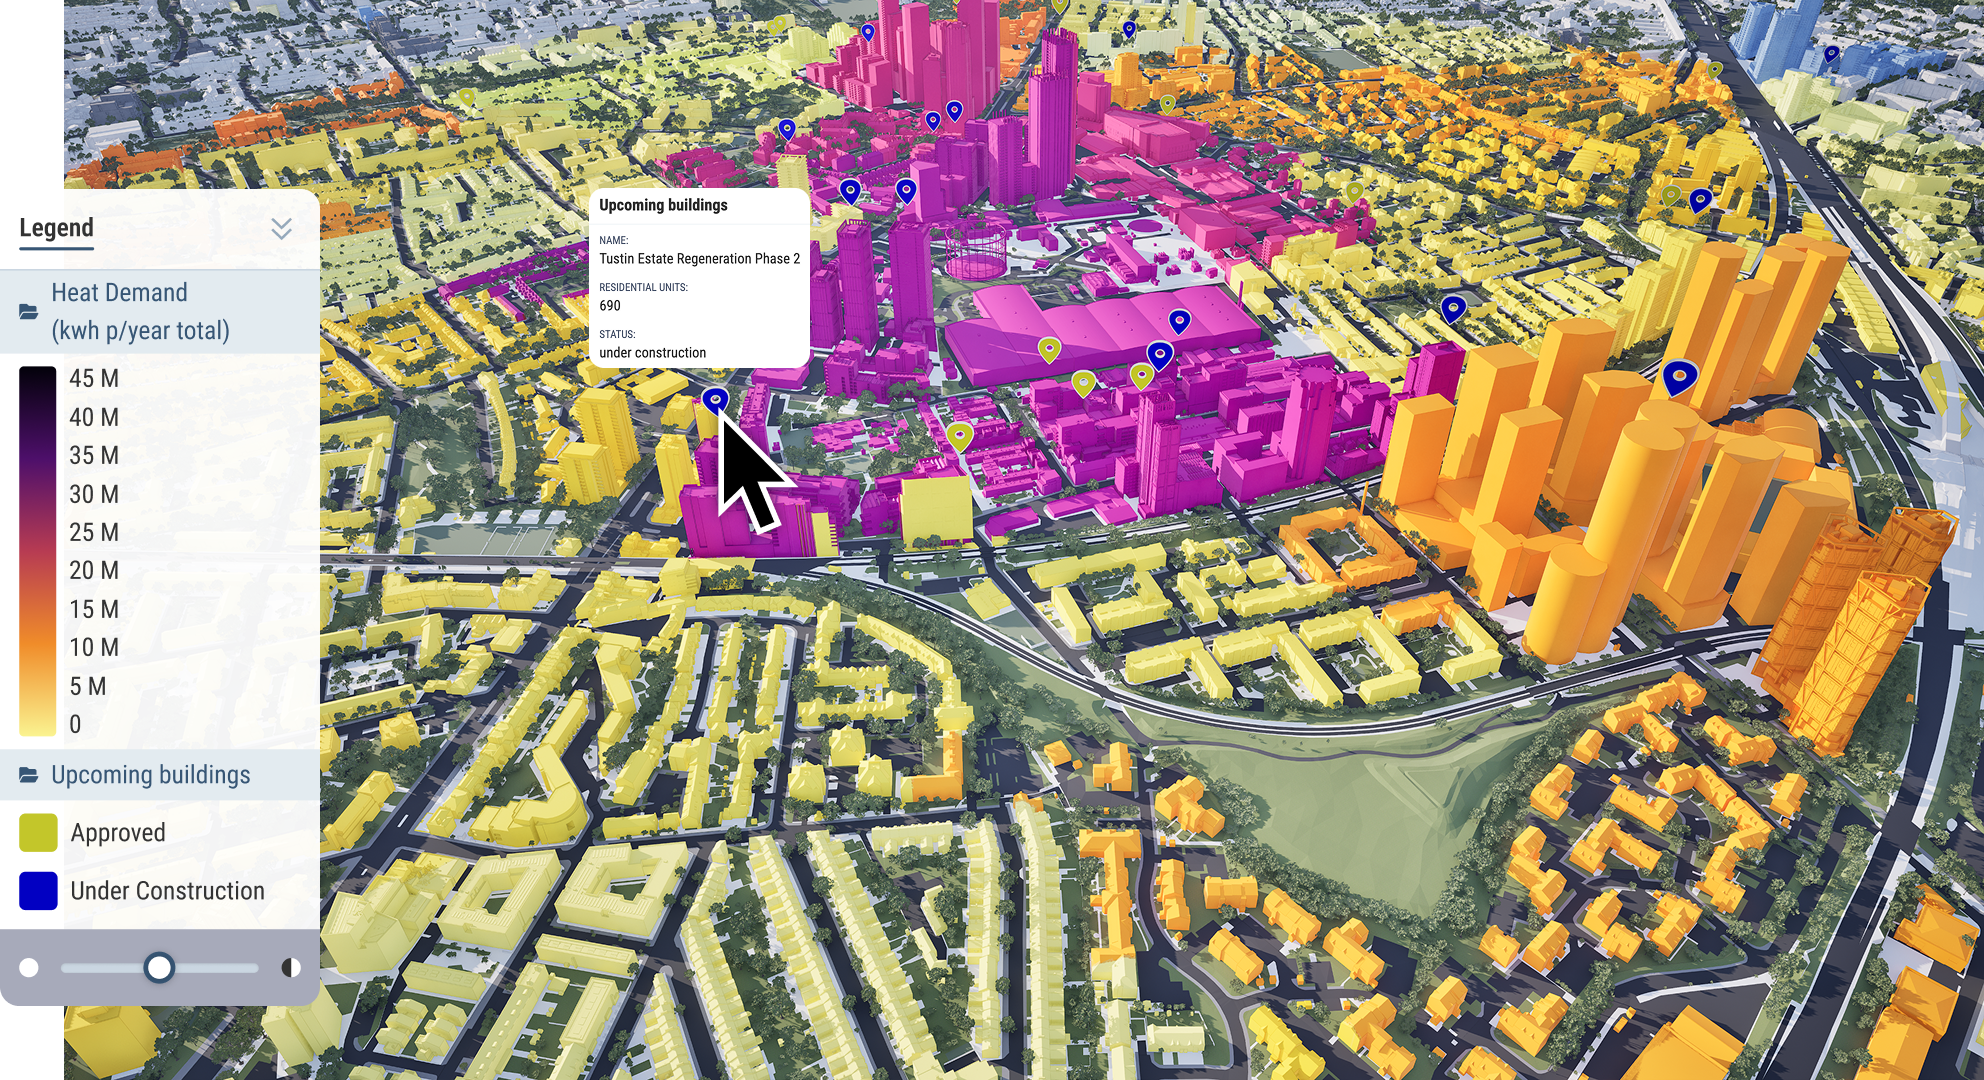
Analyse future heat demand on a 4D city map using complementary data

For energy, utilities and infrastructure teams

From data and GIS teams through to project managers and stakeholders, streamline and bolster decision making.

Sound familiar?

Your network data lives in disparate GIS tools and spreadsheets with little spatial context
Urban growth continually reshapes demand, but you're always on the back foot
Expansion planning applications need visual impact evidence that requires more specialist tools
Decisions made without a full spatial picture result in downtime and wasted capacity
Your data and analysis is strong. Getting anyone outside the team to understand and act on it is the hard part

With VU.CITY

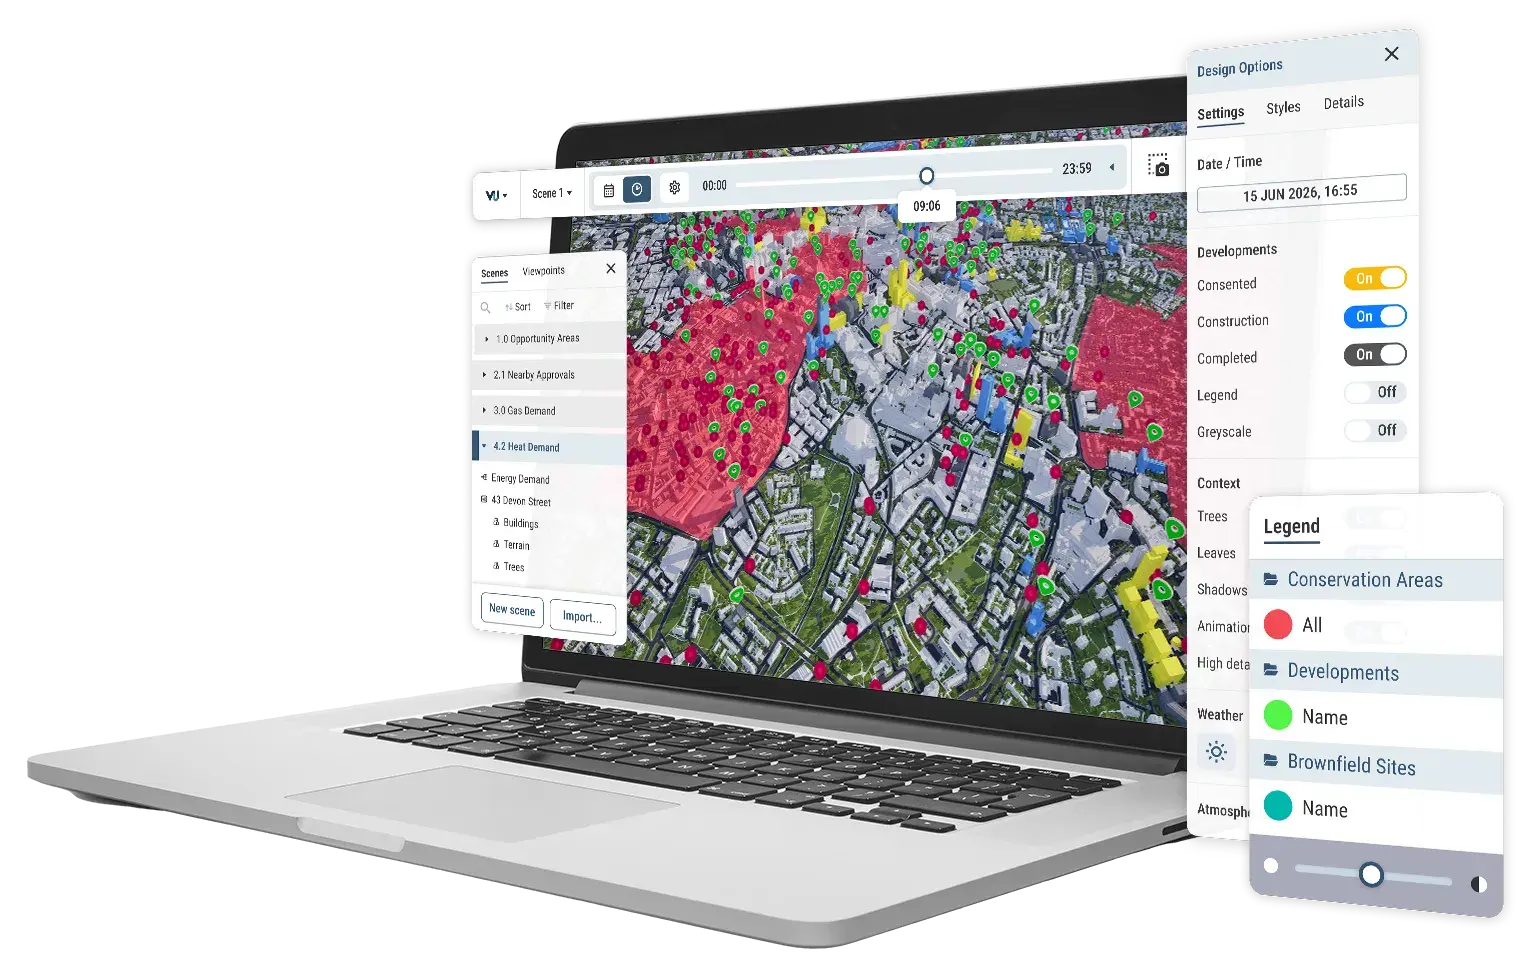
Bring asset data and demand forecasts onto a survey-accurate 4D city model
See upcoming buildings and usage to see where growth is heading before it hits your network
Model any proposed structure in real city context and generate visual impact evidence directly
Combine asset data with city-wide growth intelligence and public data on one accurate city model
Turn complex network data into clear visual presentations any stakeholder can understand

Streamlined workflows with your AI assistant

Analyse data in seconds using VU.CITY Data Lab. Query substation proximity, consented development and land use data across candidate sites instantly, so site selection decisions are faster and better evidenced.

Our top tools for energy & infrastructure professionals


Consented timeline

See approved and under-construction development to predict demand and analyse sites for expansion.


Custom GIS and data layers

Bring in your own asset locations, demand forecasts, coverage maps or capacity data alongside our public data library.


Site context and distance measurement

View any site or area within 15cm accuracy. Understand proximity to substations, residential areas and sensitive receptors using our mark-up and draw tools


Model import and visual impact

Import a model of any proposed asset, whether an EV charger, energy centre, substation or solar array, and place it accurately in the real surrounding city.


Quick capture and imagery export

Capture and export high-quality stills and visuals directly from the platform for planning applications, investor presentations and local authority submissions.


4D change over time

See how areas around your infrastructure have changed and are set to change across the past, present and future.

Energy and utilities FAQ

Frequently asked questions from energy and utilities  professionals using VU.CITY

How do I assess candidate EV charging sites in their real surrounding context after demand modelling?

Once you have identified candidate locations through demand forecasting, VU.CITY lets you view each one on a survey-accurate 3D city model, including substation proximity, surrounding streets and buildings, existing competitor chargers and land use, so you can sense-check viability in the real environment before committing to a site.

What evidence do I need for a data centre planning application in the UK?

Since data centres were designated as Critical National Infrastructure in 2024, planning applications increasingly require visual impact evidence, acoustic impact assessment and demonstration of how a proposed structure sits within its surrounding area. VU.CITY lets you model any proposed structure in real city context and generate that evidence directly, without briefing a separate specialist team.

How do I show consented and planned development near a data centre site to support a planning narrative?

VU.CITY automatically tracks publicly available planning data and adds approved and under-construction developments to the model, so you can show how the surrounding area is changing alongside your site, which supports Gate 2 planning readiness and helps anticipate future demand and access context.

What GIS tools can energy and utilities teams use to visualise assets and infrastructure in 3D?

VU.CITY sits alongside specialist GIS and demand tools as the spatial context layer, letting you bring your own asset locations, demand data and capacity information into a survey-accurate 3D city model. Rather than replacing your existing data tools, it gives your data a real physical environment to live in.

How do I present an EV charging rollout plan to a local authority?

You can build immersive, visual presentations in VU.CITY that show site locations, surrounding context and phasing in a format that non-technical stakeholders can follow at a glance, which is particularly useful for planning committee submissions and public consultations where data tables and spreadsheets do not land clearly.

How do I show how an area around a candidate site will change over the next five years?

VU.CITY's consented timeline automatically surfaces approved and under-construction developments around any location, so you can show a planning authority, investor or local council how an area is set to change, not just how it looks today.